Can a household renovate two bathrooms without losing its only dependable toilet? The answer depends less on the promised completion date than on whether each phase protects sanitation, bathing, clean air, privacy, and safe access.
Renovating Bathrooms in an Occupied Home: Phasing, Dust Control, and Temporary Facilities shown with practical context cues.
Can the household remain at home while bathrooms are being renovated?
A household can remain during renovating bathrooms only if every phase preserves a working toilet, handwashing, potable water, safe egress, and a credible bathing plan. Scheduled daytime inconvenience is manageable; overnight loss of sanitation usually triggers temporary relocation.
A stay-or-relocate test should be completed before demolition begins
| Home | Usable facilities | Access and outage exposure | Relocation trigger |
|---|---|---|---|
| Single bathroom | Approved temporary toilet, basin, and bathing plan | Any fixture delay affects sanitation | Overnight loss of toilet, water, or safe access |
| Multiple bathrooms | One complete bathroom retained | Shared branches or stacks may widen shutdowns | No guaranteed usable bathroom |
| Apartment or condominium | Retained in-unit facilities or off-site bathing | Building rules govern lifts, access, and shutdowns | Safe temporary facilities cannot be approved |
| Detached house | Secondary bathroom or approved alternative | Exterior worker access may improve isolation | Temporary route is unsafe, especially at night |
Record household size, mobility and respiratory needs, working fixtures, service shutoffs, and whether the construction route crosses a kitchen, nursery, bedroom corridor, home office, or sole exit. For wheelchair planning, the 2010 ADA Standards specify a 30 by 48 inch clear floor space and place covered accessible work surfaces 28 to 34 inches high. These dimensions are useful references, but the temporary arrangement requires project-specific accessibility review.
Single-bathroom homes require a different continuity plan
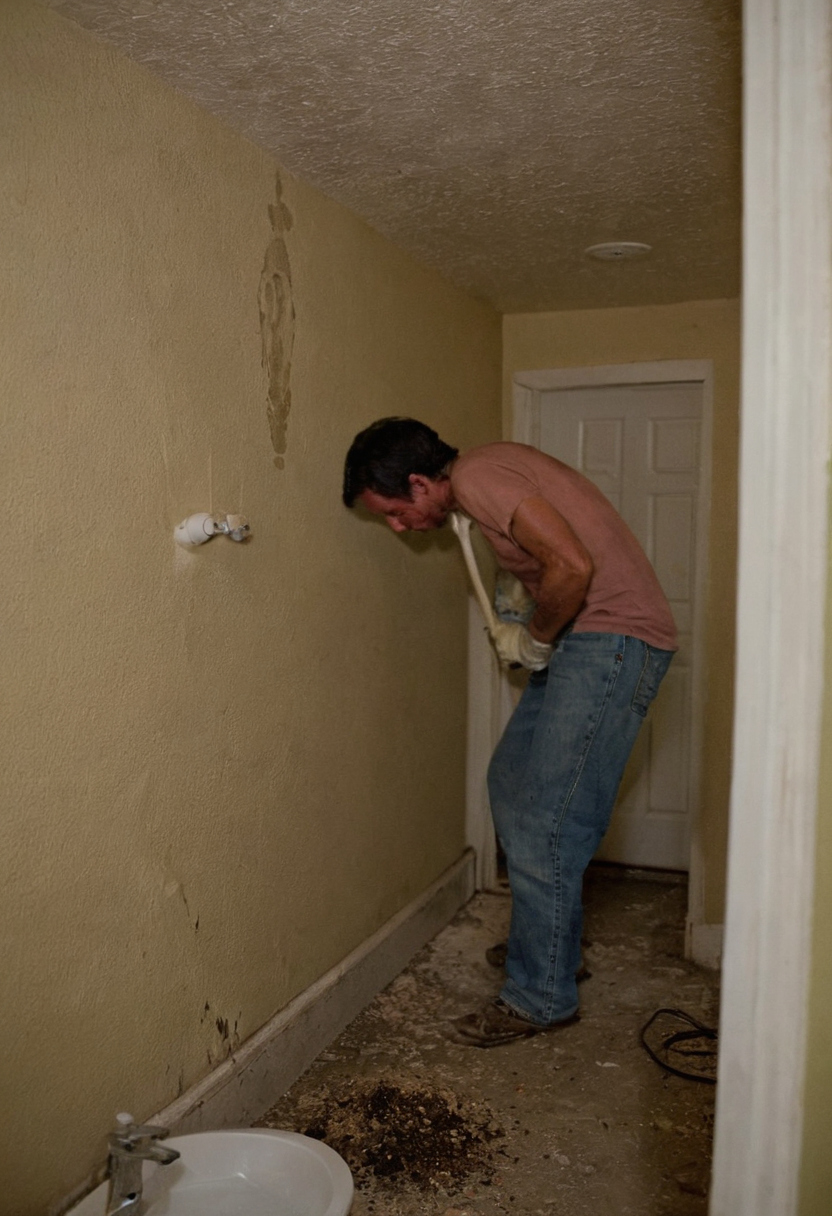
A single-bathroom household must choose relocation, an approved temporary facility, or carefully staged fixture replacement. Safe nighttime lighting matters along temporary routes; ENERGY STAR states that qualified LEDs use at least 75 percent less energy and last up to 25 times longer than incandescent lighting. After finishes likely to release pollutants, the EPA recommends maximum ventilation during installation and for at least 72 hours afterward. Remaining home therefore depends on temporary infrastructure, not optimism.
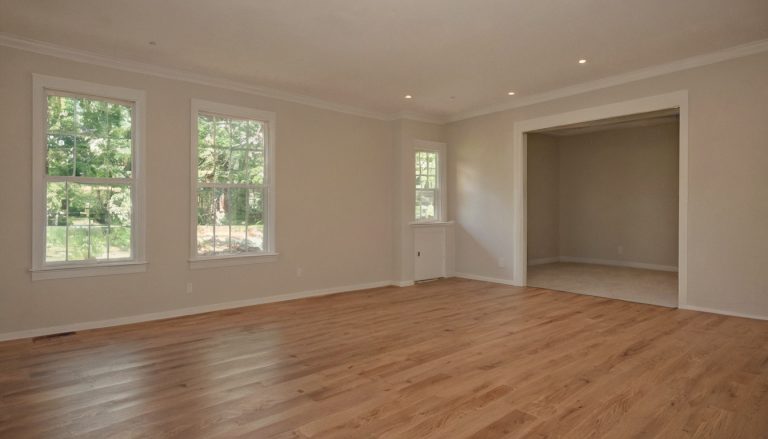
Can the household remain at home while bathrooms are being renovated shown as an editorial planning reference.
Temporary bathroom facilities must provide sanitation, privacy, and safe access
Temporary bathroom capacity must cover a toilet, handwashing, bathing, privacy, storage, and a safe route suited to household mobility, climate, and local requirements.
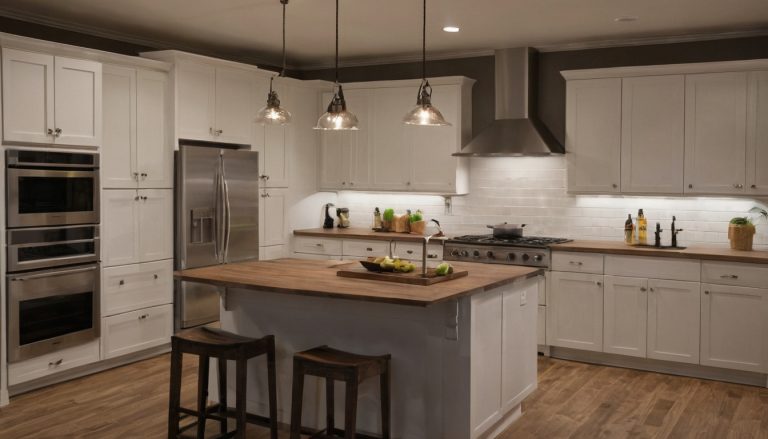
Temporary bathroom facilities must provide sanitation, privacy, and safe access shown as a planning reference for layout, scale, and material decisions.
Which temporary bathroom arrangement fits each home type?
| Arrangement | Coverage | Main exposure |
|---|---|---|
| Secondary bathroom | Complete if all fixtures remain operational | Shared plumbing outages |
| Powder room plus off-site shower | Toilet and basin only | Travel and bathing access |
| Approved temporary interior facility | Potentially complete | Plumbing, ventilation, electrical work, and approvals |
| Exterior unit | Usually toilet-focused | Servicing, weather, privacy, and nighttime access |
| Relocation | Complete facilities elsewhere | Accommodation and transport |
A temporary toilet does not automatically solve bathing and handwashing
- Map the basin, shower, hot water, towels, toiletries, medicine storage, and private changing space.
- Check stairs, thresholds, lighting, wet footwear, weather exposure, and slip resistance.
- Have licensed trades and the authority having jurisdiction confirm drainage, backflow protection, ventilation, GFCI protection, servicing, and temporary connections.
- Obtain landlord, association, or building approval where required.
Once this capacity map works, the project can move from calendar promises to controlled phase gates.
Multiple bathrooms should be phased around guaranteed usable capacity
Complete and commission one bathroom before disabling the next. A target date cannot guarantee usable capacity.
The next bathroom should not begin until the first bathroom passes a handoff checklist
- Confirm drainage, leak testing, hot water, a stable toilet, and a working shower.
- Confirm ventilation, lighting, electrical safety, doors, hardware, sealants, and required approvals.
- Complete cleaning and verify safe surfaces while planning wet-room drainage, surfaces, and clearances.
- For natural stone, follow Natural Stone Institute care guidance, which recommends neutral cleaners, stone soap, or mild dishwashing detergent with warm water.
Overlapping bathroom phases trade shorter elapsed time for higher outage risk
| Plan | Trade-off | Service risk |
|---|---|---|
| Sequential | More mobilization | Lowest |
| Partial overlap | Shared trade visits | Moderate |
| Simultaneous | Shortest potential schedule | Highest |
Plumbing shutdowns should be mapped by fixture, branch, stack, and whole house
A licensed plumber should test shutoffs and shared stacks before demolition, including while assessing whether bathroom drains need to move. Log affected fixtures, notice, restoration time, and responsible trade. Shared circuits, exhaust routes, and access walls may also connect phases.
Multiple bathrooms should be phased around guaranteed usable capacity shown with practical context cues.
Bathroom renovation dust control requires source capture, containment, and verified cleanup
Plastic sheeting alone does not control bathroom dust. Occupied-home protection combines low-dust methods, capture at the tool, sealed boundaries, controlled movement, appropriate exhaust, and HEPA-filtered cleanup.
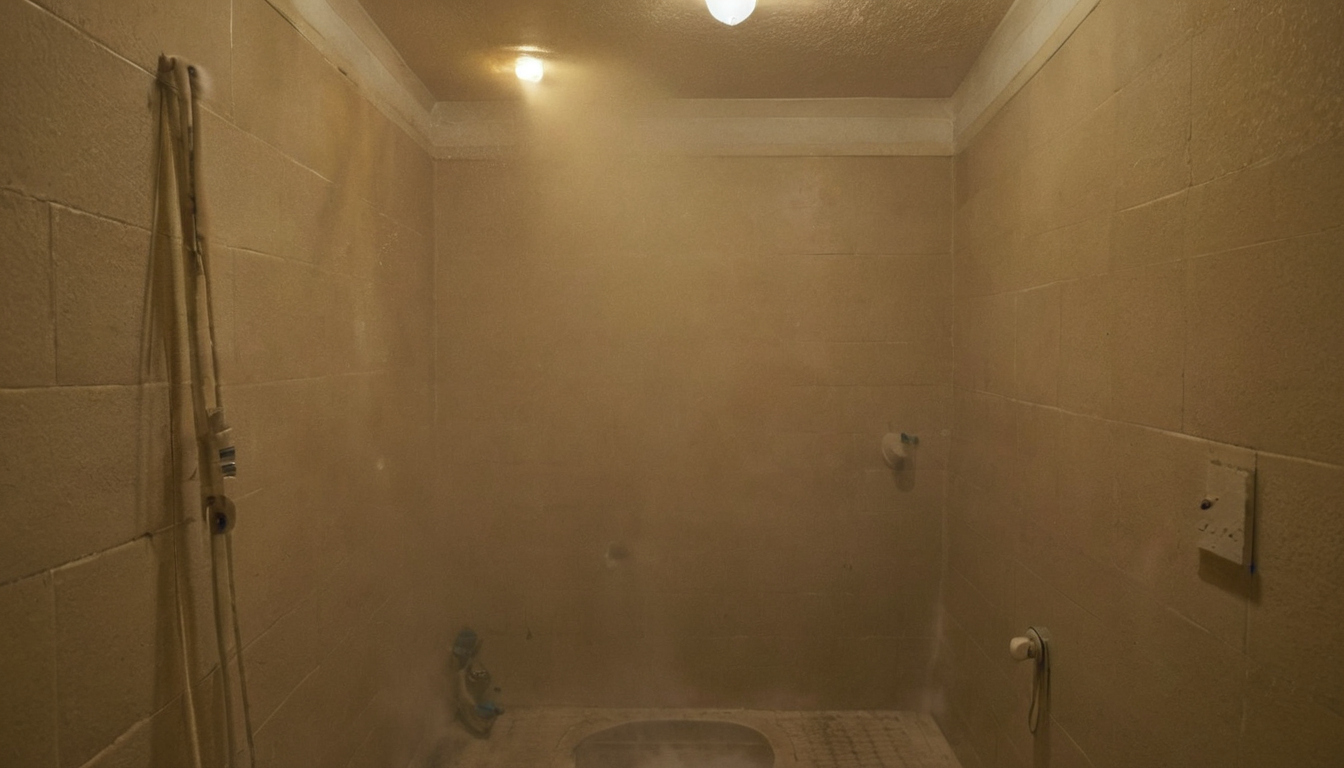
Bathroom renovation dust control requires source capture, containment, and verified cleanup shown with finish, fixture, and clearance relationships visible.
How should a bathroom work zone be sealed from the occupied home?
The containment drawing should mark the clean side, work side, transition point, debris route, exhaust location, and HVAC openings. Equipment selection must follow manufacturer instructions for airflow, filtration, ducting, electrical load, and pressure verification. An ordinary room purifier does not replace a negative-air machine.
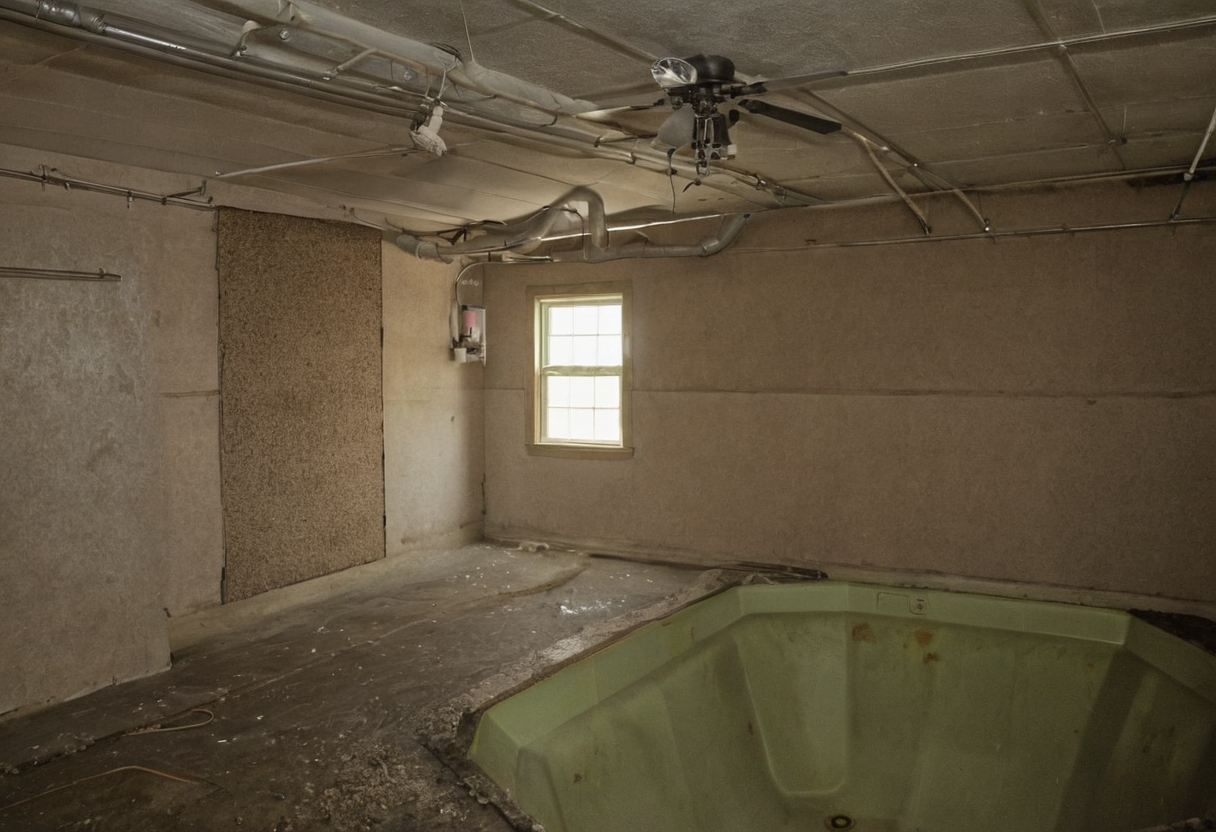
The containment drawing should mark the clean side, work side, transition point, debris route, exhaust location, and HVAC openings shown as an editorial planning reference.
The EPA recommends low-dust practices, durable barriers, local exhaust, and cleaning before occupants return. The EPA also advises outdoor off-gassing where practical, sealed storage for paints and solvents, and proper disposal. Paints, varnishes, waxes, cleaners, building materials, and furnishings can emit VOCs. Barriers must preserve egress, alarms, fire doors, and safe thresholds. Natural stone requires nonabrasive cleaning because scouring powders and creams can scratch it.
Tile and stone cutting should be controlled at the tool
Use suitable wet cutting, compatible shrouded extraction, or controlled outdoor cutting for tile, mortar, concrete, grout, and stone. OSHA identifies silica as a component of sand and granite and recognizes cutting, drilling, mixing, and sawing silica-containing materials as exposure concerns. Inhalation can cause incurable silicosis; acute disease can follow short exposure, while chronic disease usually follows 10 or more years at lower quartz levels. Worker compliance and occupant protection are related but separate duties.
Use suitable wet cutting, compatible shrouded extraction, or controlled outdoor cutting for tile, mortar, concrete, grout, and stone shown as a landscape planning reference.
Pre-1978 homes require lead-safe planning before painted surfaces are disturbed
The EPA states that approximately three-quarters of pre-1978 United States homes contain some lead-based paint. Under the EPA Renovation, Repair and Painting program, covered paid work that disturbs painted surfaces requires certified firms and trained renovators. Homeowner work is generally excluded unless the property is rented, used for childcare, or renovated for resale. Rental and child-occupied properties remain covered, and authorized state or tribal programs may replace federal administration. Training providers must hold accreditation from the applicable authority.
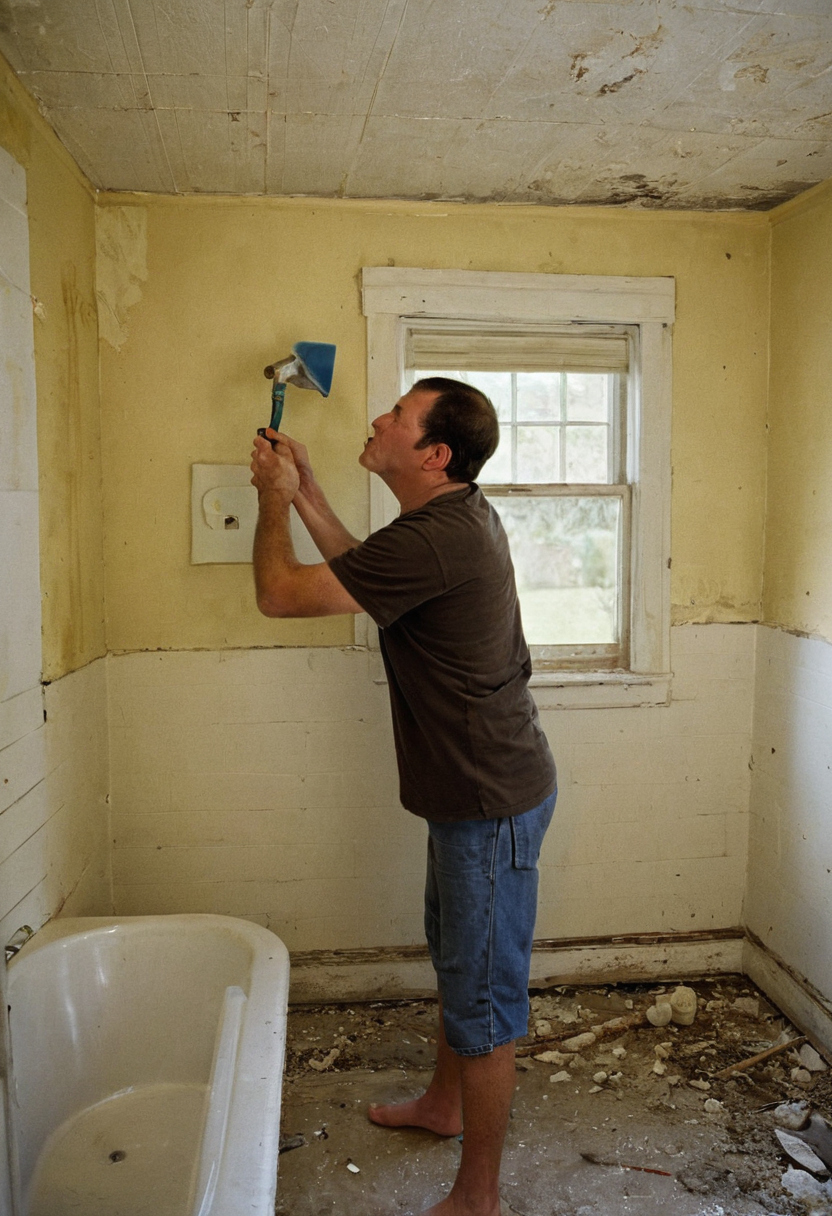
The EPA states that approximately three-quarters of pre-1978 United States homes contain some lead-based paint shown as an editorial planning reference.
Lead planning does not replace asbestos or moisture review. Suspected asbestos should not be disturbed without qualified guidance. The EPA advises drying moisture-damaged materials within 24 to 48 hours, correcting the water source, cleaning hard surfaces, and replacing affected absorbent materials when necessary.
Worker access, privacy, noise, and daily cleaning should be written into the site plan
Household rules should become site procedures covering work hours, worker entry, deliveries, cutting, private rooms, pets, noise periods, alarms, storage, debris removal, and daily cleaning.
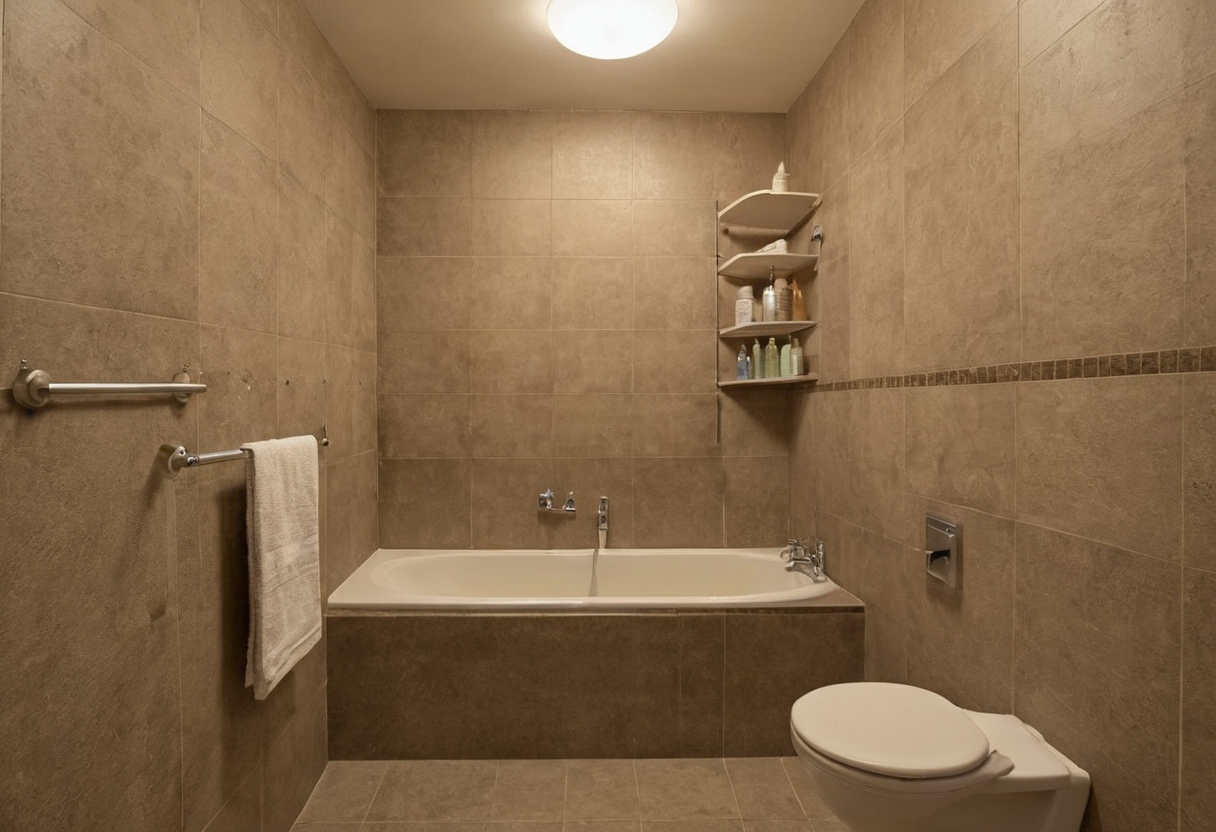
Worker access, privacy, noise, and daily cleaning should be written into the site plan shown as an editorial planning reference.
A daily occupied-home checklist should assign responsibility and signoff
- Record the crew lead, utility status, barrier condition, floor protection, cleaning, and next-day notice.
- Secure tools, chemicals, waste, temporary wiring, and uncured materials.
- Confirm clear paths, restored services, closed containment, and separation of children and pets.
- Name an escalation contact for leaks, barrier failure, security concerns, or bathroom loss.
The debris route should not conflict with the household’s clean route
Plan for corridor widths, stair turns, thresholds, elevators, weather, cameras, private rooms, and surface-compatible protection. These controls create real schedule and budget obligations.
Occupied bathroom renovation schedules and budgets need explicit disruption allowances
Remaining home may avoid accommodation costs, but repeated protection, cleaning, temporary facilities, phased mobilization, and duplicate trade visits can increase cost and duration.
Which occupancy costs should appear as separate proposal line items?
| Cost group | Line items |
|---|---|
| Project | Containment, filters, protection, cleaning, debris handling, supervision, storage, temporary facilities, and remobilization |
| Household | Off-site showers, laundry, pet care, transport, remote-work space, and accommodation |
Separate setup from recurring rental, servicing, cleaning, and extension charges when evaluating bathroom contractor scope gaps and site protection.
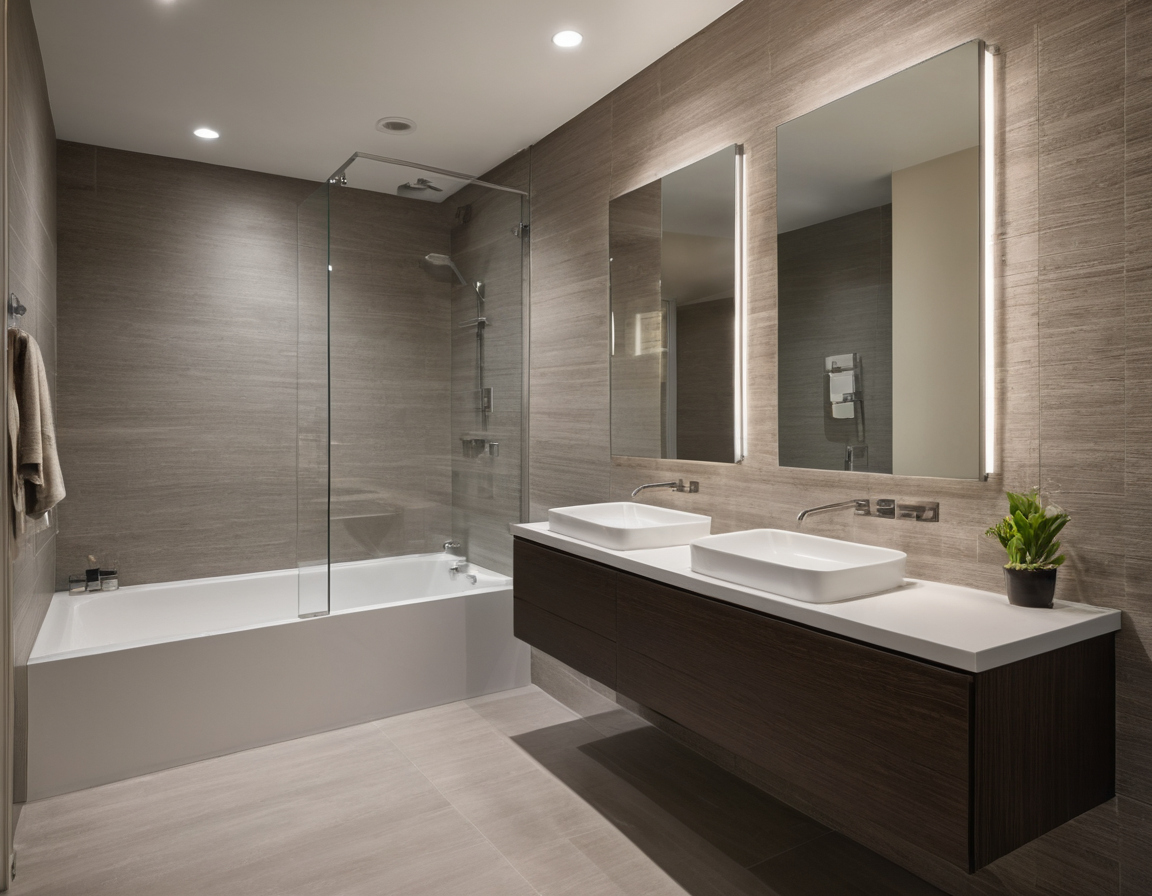
Occupied bathroom renovation schedules and budgets need explicit disruption allowances shown as a planning reference for layout, scale, and material decisions.
Permits and inspections should be integrated into the bathroom phase schedule
Confirm local requirements for plumbing, electrical, structural, ventilation, and temporary facilities. Inspection holds, waterproofing cures, fabrication, and replacement materials can delay handoff. For VOC-emitting products used indoors, the EPA recommends increased ventilation during use.
The contract should define what happens when the only usable bathroom fails
- Define outage notice, cleanup, usable-bathroom handoff, and change-order procedures.
- Assign emergency response, accommodation, delay responsibility, and temporary-facility extensions.
- Distinguish contractor-caused outages from concealed damage, hazardous materials, prior work, and unavailable fixtures.
The decisive change is simple: stop planning around dates alone and authorize each bathroom phase only after the previous phase protects a verified, usable facility.
Frequently asked questions
What is the most overlooked requirement before renovating a bathroom in an occupied home?
A documented plan for maintaining a usable toilet, handwashing, bathing, and safe access through every phase.
How do contractors control bathroom renovation dust?
Effective control combines source capture, sealed containment, managed HVAC openings, appropriate exhaust, controlled debris routes, and verified HEPA cleanup.