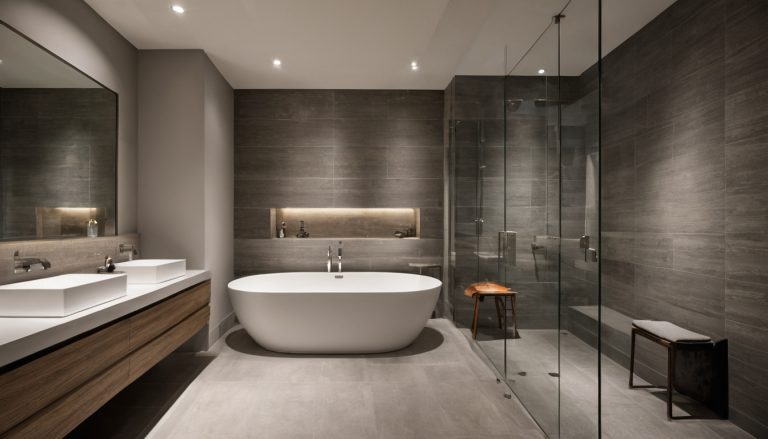
The proposed marble bathroom may look resolved on plan, yet moving one toilet or shower could require slab cutting, damaged framing, or finished-floor rework. The safer verdict is to test retained-drain and limited-relocation layouts before approving a full plumbing relocation or purchasing fixtures.
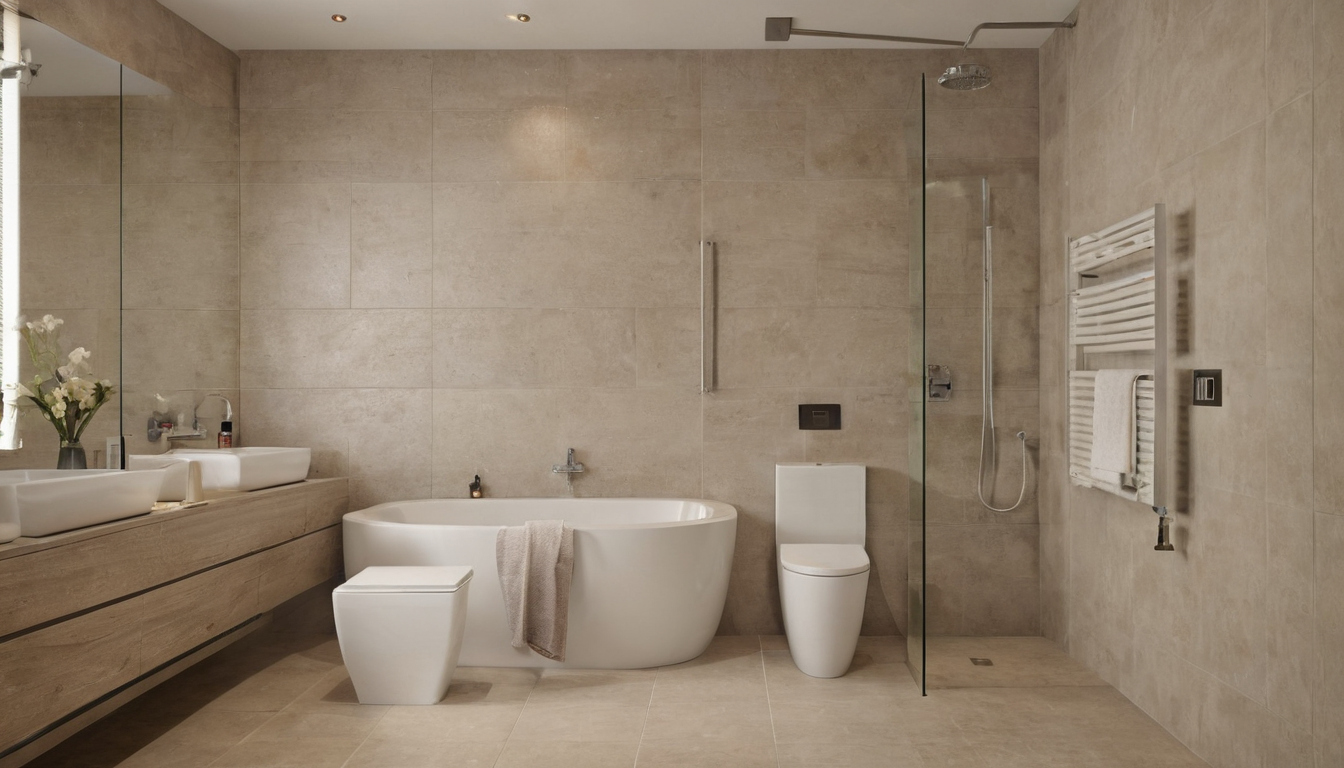
Renovating Bathrooms Without Moving Every Drain: A Luxury Layout Feasibility Guide shown with practical context cues.
Can a luxury bathroom layout improve without moving every drain?
Most bathrooms can improve without relocating every drain when the toilet remains near its soil connection, the bathing fixture uses a compatible waste route, and circulation improves through fixture sizing, door changes, or millwork. Framing, vents, floor construction, local code, and exact product rough-ins determine the workable plan.
A retained-drain scheme keeps waste connections substantially in place. A limited-relocation scheme moves one or more fixtures along a verified route. A full-relocation scheme reroutes major waste and vent lines, often requiring structural or below-floor work. Water supplies generally offer more routing flexibility than gravity waste and vent lines.
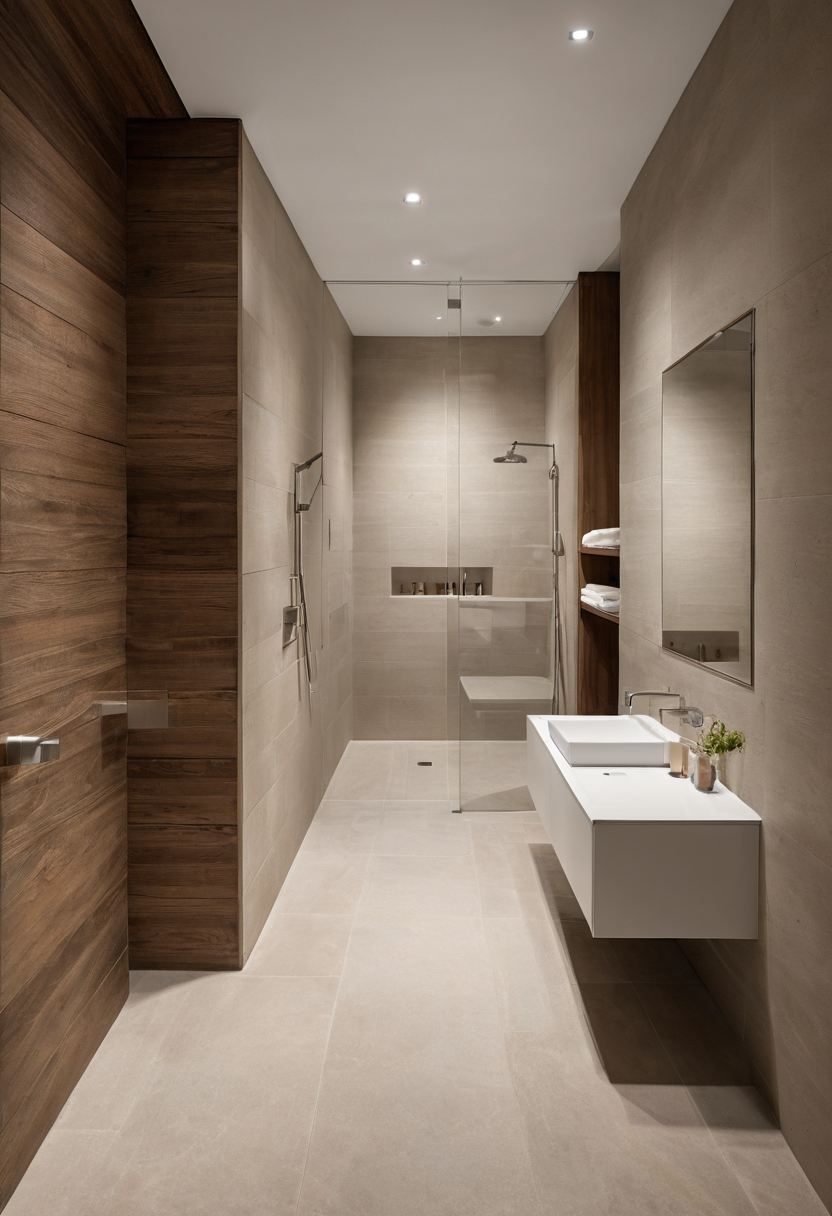
Can a luxury bathroom layout improve without moving every drain shown as a planning reference for layout, scale, and material decisions.
Retaining the toilet connection usually preserves the most layout flexibility per construction dollar
The toilet connection should anchor the first layout study because its waste line, flange, vent relationship, and floor route impose greater constraints than its supply piping. A floor-mounted toilet must match its approved rough-in. A wall-hung toilet replaces the floor flange with a carrier, framed cavity, and manufacturer-defined waste connection.
- Lower risk: the toilet position works, the waste route remains accessible, and the shower fits without structural cuts.
- Higher risk: the route crosses framing, requires concrete cutting, or lacks access from below.
- Stop condition: a post-tensioned slab has not been identified and scanned before proposed coring.
Code review must remain local. The Maryland Building Codes Administration, for example, explains that local jurisdictions may modify state codes for local conditions, with specific limits affecting energy and accessibility provisions.
A plumbing-preserving layout should still correct circulation and storage failures
A compact hall bathroom may gain more from a revised door, shallower vanity, and unobstructed shower entry than from moving every fixture. A primary bathroom should test vanity drawers, cabinet doors, toilet privacy, towel storage, and bathing access at finished-surface dimensions.
- Reject a retained layout if required clearances cannot be met.
- Relocate plumbing when circulation remains unusable or waterproofing geometry creates a persistent conflict.
- Distinguish requested accessibility features from general planning preferences and legal requirements.
Moisture repair and lighting also belong in the plan. The U.S. Environmental Protection Agency advises prompt correction of wet or damp spots. ENERGY STAR states that qualified LED lighting uses at least 75 percent less energy and lasts up to 25 times longer than incandescent lighting. The next decision requires a survey of what lies behind the finishes.
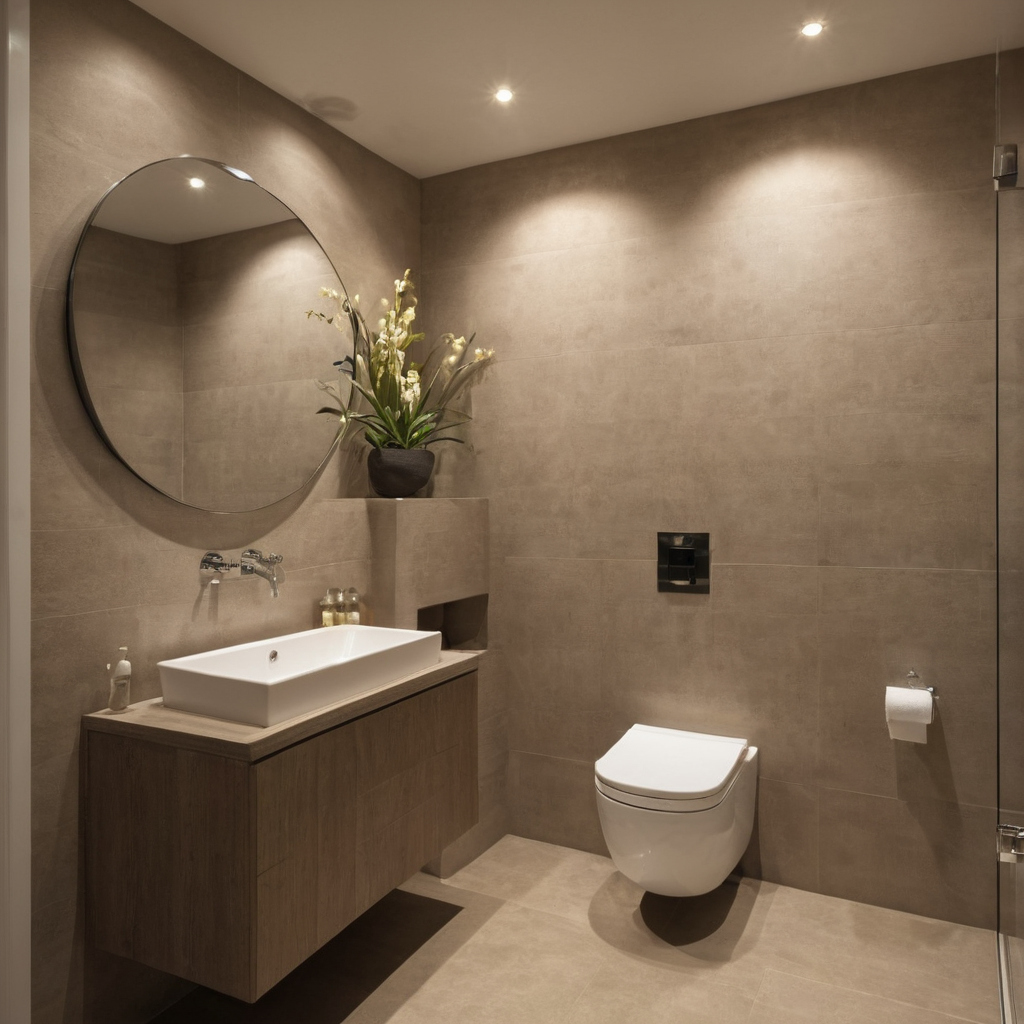
Moisture repair and lighting also belong in the plan shown with practical context cues.
What must be surveyed before redesigning an existing bathroom?
A bathroom should be measured above and below finished surfaces before layout approval, with fixture centerlines, waste and vent routes, framing or slab construction, wall thicknesses, adjacent spaces, door operation, and electrical constraints recorded before purchasing begins.
A reliable existing-conditions plan records rough-ins, not just visible fixtures
A dimensioned survey should record:
- Wall dimensions, ceiling heights, floor elevations, windows, door openings, and swings.
- Fixture and drain centerlines, supply outlets, valve depths, vent walls, cleanouts, and chases.
- Joist direction or slab type, wall thicknesses, ceiling obstructions, access below, and adjacent wet walls.
- Exact manufacturer rough-ins referenced to finished walls and floors.
- Panel capacity and circuit implications for lighting, ventilation, floor heating, and powered fixtures.
Original drawings can guide the investigation but cannot prove field conditions. Scanning, plumbing traces from below, and targeted inspection openings should verify concealed routes. The plan must also account for out-of-square walls, finish thickness, and construction tolerances.
The designer coordinates measurements and product fit. The plumber verifies waste, vent, supply, and service routes. The electrician checks circuits. The structural engineer reviews penetrations or framing changes. The contractor coordinates access, demolition, protection, and sequence.
Post-tensioned slabs require verified tendon locations before any coring or cutting
Building records and field indicators should establish whether concrete uses post-tensioning. A qualified scanning provider must locate tendons and embedded services, and a licensed structural engineer must review proposed penetrations. Visual guesswork cannot authorize drilling, chasing, or coring. Once these conditions are documented, route feasibility can be tested.
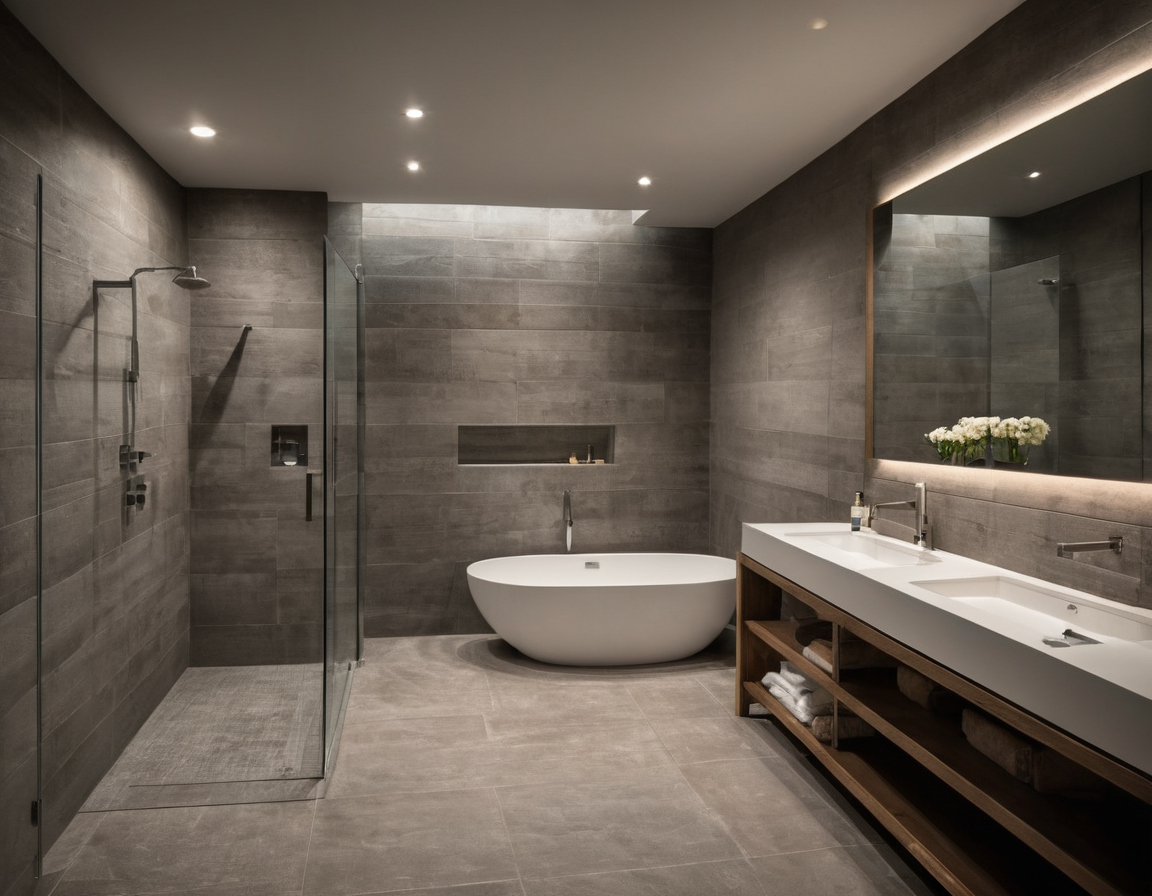
What must be surveyed before redesigning an existing bathroom shown with floor, wall, and fixture relationships visible.
Drain slope, vent routes, and structure determine whether a fixture can move
A fixture can move only when its waste line reaches an approved connection with the required diameter, slope, trap arrangement, venting, cleanout access, and structural clearance under the locally adopted code.
Toilet relocations are constrained by large waste lines and fixed venting relationships
A toilet shift requires more below-floor space than a vanity move and must preserve the required drain and vent relationship. A crawlspace or basement may permit rerouting; a finished lower-story ceiling adds repair, while slab-on-grade construction may require scanning and cutting. Bidets and lavatories use smaller connections, but traps, vents, wet venting where permitted, and cleanouts still require review.
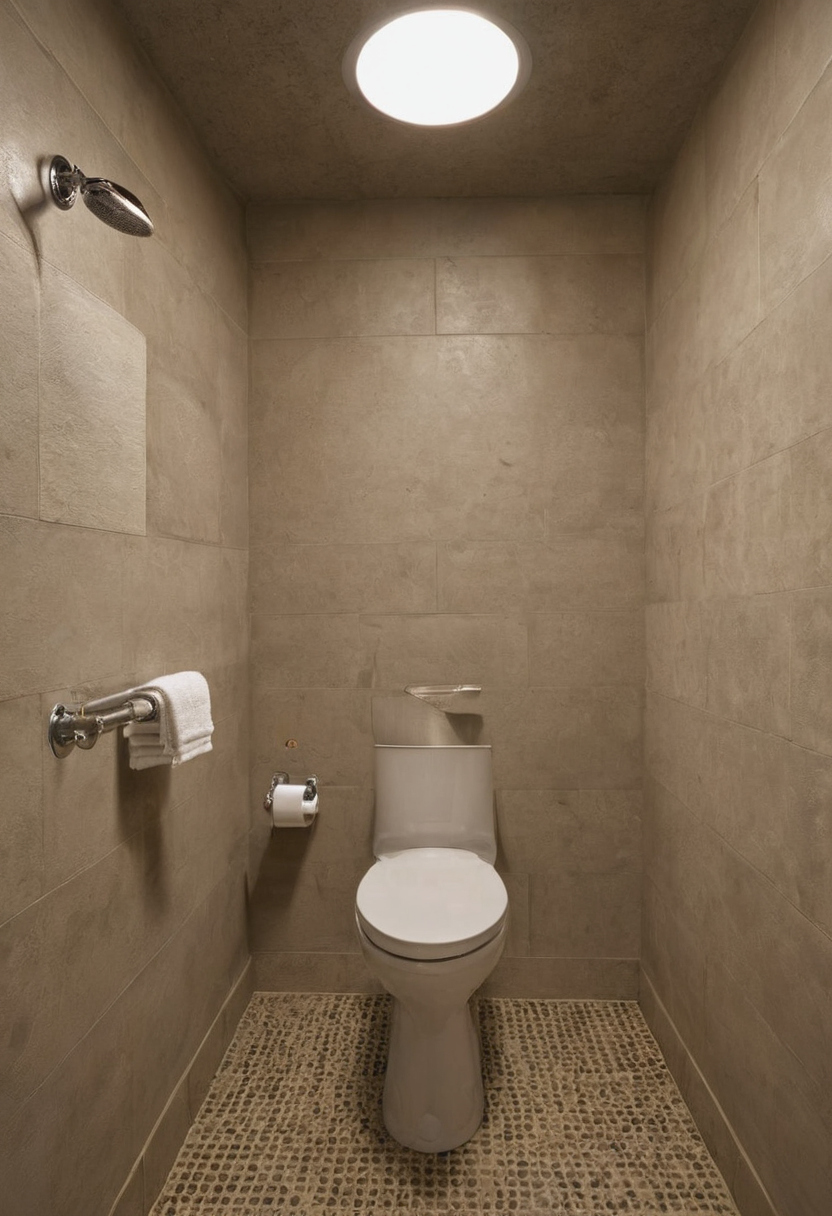
Drain slope, vent routes, and structure determine whether a fixture can move shown with practical context cues.
Shower and tub relocations must preserve drainage while accommodating waterproofing geometry
Shower feasibility depends on the waste route, selected drain or receptor manual, required slope, and available floor depth. Tub planning also requires the exact waste-and-overflow rough-in. Coordinate these conditions with wet-room drain slope, stone slip ratings, and bench clearances before fixing threshold elevations.
Engineered framing cannot be altered using rules intended for conventional lumber
Solid-sawn joists, I-joists, open-web trusses, reinforced slabs, and post-tensioned slabs require different reviews. Hole or notch permission depends on member type, location, span, loading, and manufacturer instructions. Increase ventilation while using indoor products that emit volatile organic compounds, as advised by the U.S. Environmental Protection Agency.
Which bathroom layout changes offer the best return without major drain relocation?
The strongest low-disruption changes preserve the toilet zone and main wet wall while improving circulation through a resized vanity, a shower replacing a tub, revised door operation, or better storage.
| Layout move | Likely work | Required verification | Main limitation |
|---|---|---|---|
| Replace tub with shower | Drain adaptation and waterproofing | Waste route, receptor, slope, and local requirements | A tub and shower may require different drainage arrangements |
| Rotate or narrow vanity | Supply and waste offsets | Trap, drawers, outlets, mirror, and mounting support | Cabinetry can conflict with concealed piping |
| Change door operation | Framing, wiring, or blocking | Swing arc, corridor, switches, and wall contents | A pocket door needs a clear wall cavity |
| Add bidet seat | Water and electrical connections | Toilet compatibility and power location | Connections can become exposed or awkward |
| Install wall-hung toilet | Carrier, framing, waste, and access | Complete carrier assembly and wall section | Added wall depth can erase the space gain |
A tub-to-shower conversion is simplest when the new drain system matches the verified waste route
The same footprint does not make a shower plumbing-equivalent to a bathtub. Compare local requirements with the selected receptor or site-built drain, then decide whether household bathing needs justify retaining another tub.
Changing the door can recover circulation without disturbing the wet wall
An outswing or pocket door can release floor area, subject to local rules and corridor conditions. Record switches, wiring, structure, plumbing, and blocking first. A pocket door stops being a low-disruption solution when its wall contains essential services.
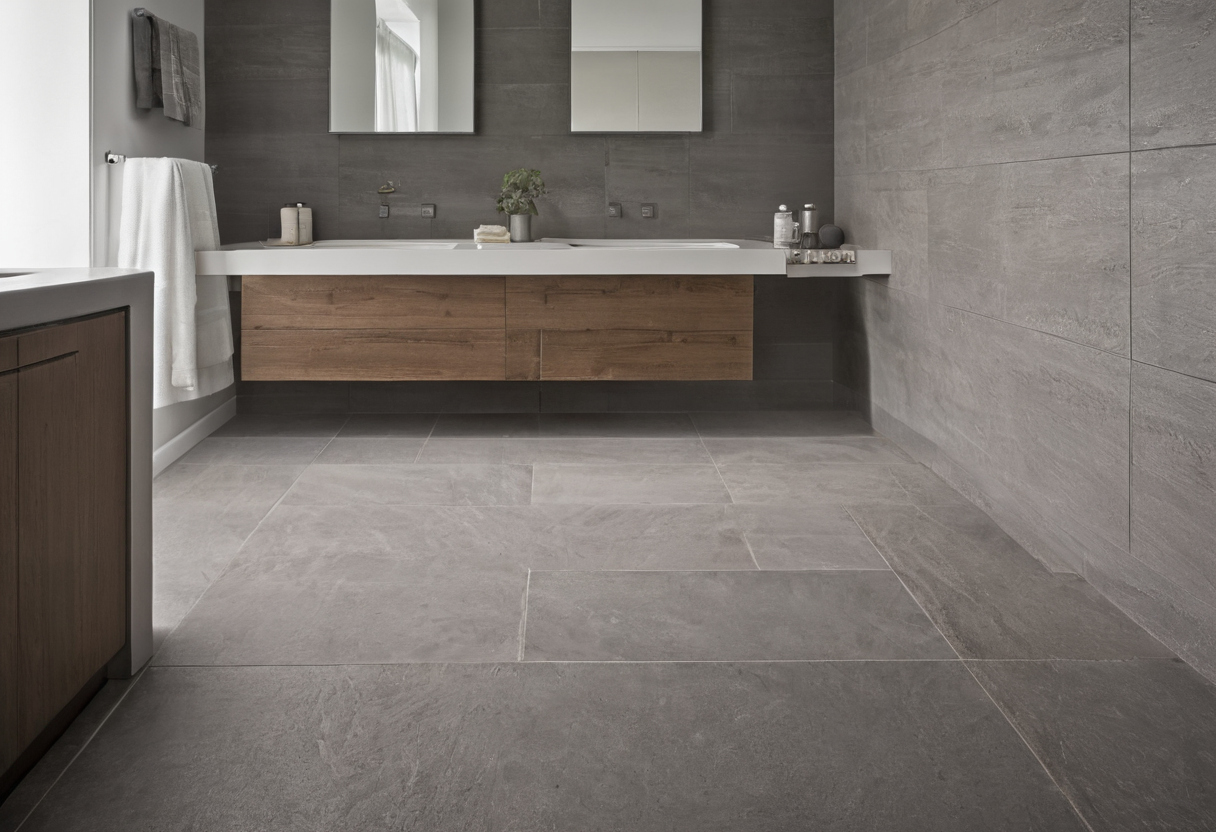
Which bathroom layout changes offer the best return without major drain relocation shown with finish, fixture, and clearance relationships visible.
Wall-hung fixtures and concealed valves save space only when the wall can support their systems
Wall-hung toilets, floating vanities, and concealed valves improve floor visibility and cleaning only when carriers, blocking, waste connections, and service openings fit within a verified wall assembly.
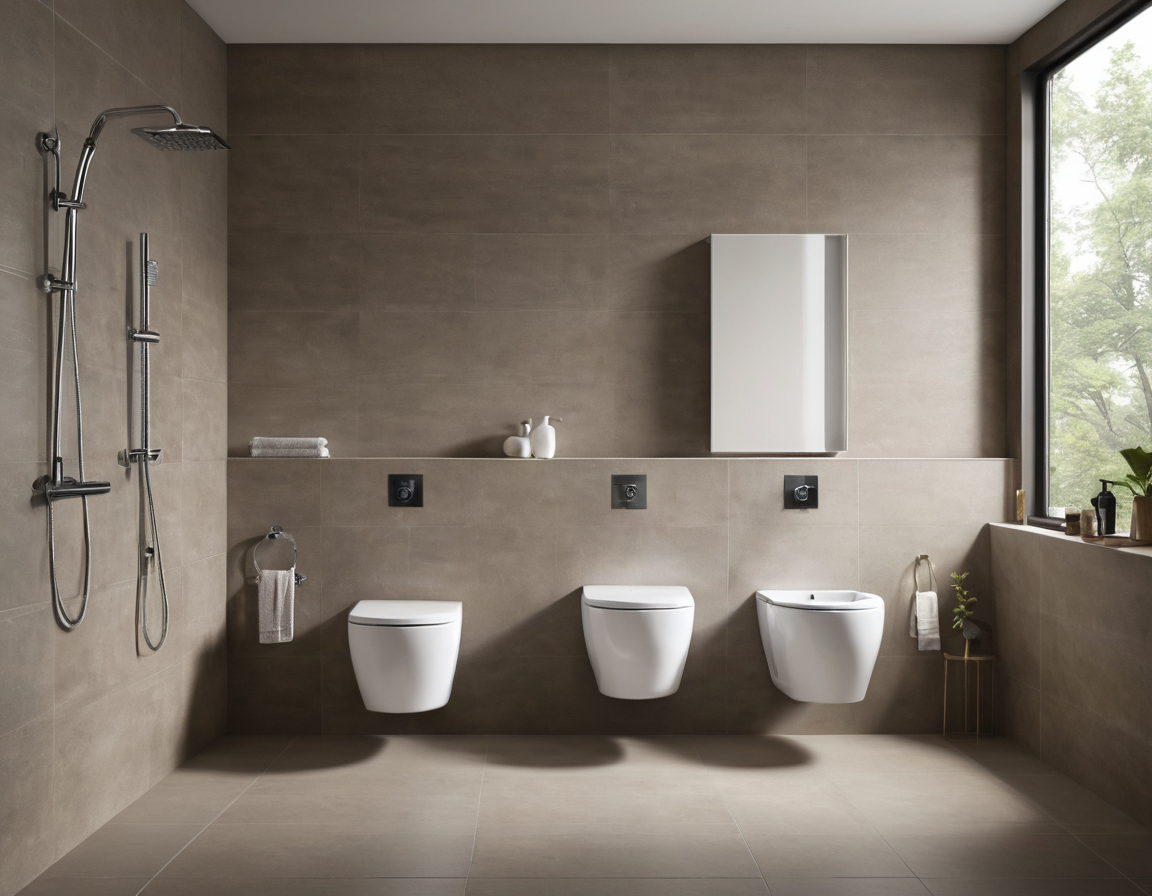
Wall-hung fixtures and concealed valves save space only when the wall can support their systems shown with practical context cues.
A wall-hung toilet must be evaluated as a carrier-and-wall assembly
The toilet requires a compatible bowl and carrier, with manufacturer instructions confirming stud configuration, fastening, outlet direction, actuator access, and finished-wall construction. Compare complete wall sections rather than nominal bowl projection. Proprietary carriers also create a future-parts dependency that a floor-mounted toilet avoids.
Concealed valves require service access after stone and tile are installed
A concealed valve earns approval only when its cartridge and connections remain serviceable through the specified opening. Its adjustment range must accommodate substrate, waterproofing, mortar, and finish. Otherwise, routine repairs can require removing matched stone.
The Natural Stone Institute recommends neutral cleaners, stone soap, or mild liquid dishwashing detergent with warm water for natural stone and warns that abrasive powders or creams can scratch it.
Finished-floor buildup can invalidate an otherwise workable bathroom plan
Heating, membranes, mortar, stone, and curbless construction can alter floor elevations enough to disrupt doors, toilet flanges, cabinetry, tubs, glass, and hallway transitions.
| Assembly layer | Coordination check |
|---|---|
| Structure or recess | Obtain engineering approval before altering framing or concrete. |
| Underlayment | Confirm substrate and deflection requirements for the selected finish. |
| Heating and membrane | Use installed thicknesses from the specified systems. |
| Mortar and finish | Add the complete tile or stone assembly. |
| Transition | Resolve the hallway change in level before ordering trim. |
Curbless showers require a coordinated recess, ramp, or room-wide elevation strategy
A curbless shower is a structural and drainage decision. The selected drain, waterproofing system, required slope, and local code determine its geometry. For accessible planning, the 2010 ADA Standards specify a 30 by 48 inch clear floor space for wheelchair positioning under applicable conditions.
Door and fixture clearances must be checked at finished-surface dimensions
Check door undercuts, flange elevation, vanity toe space, tub leveling, glass, drawers, towel bars, and toilet-seat projection after including every layer. The ADA’s 28- to 34-inch range concerns accessible dining and work surfaces, not bathroom vanities automatically.
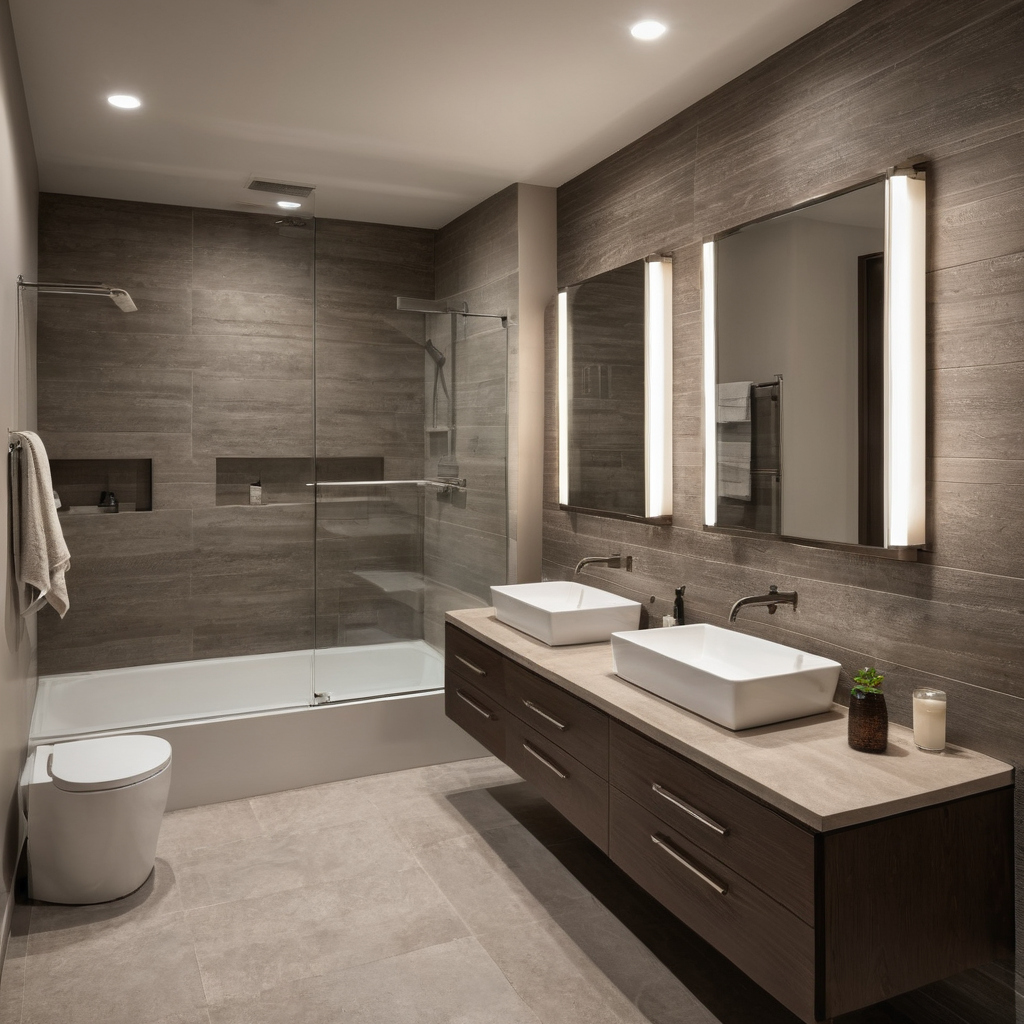
Finished-floor buildup can invalidate an otherwise workable bathroom plan shown with floor, wall, and fixture relationships visible.
Approve the bathroom layout only after plumbing, structure, clearances, and sequence pass review
A bathroom layout is ready for pricing only after the team documents existing conditions, tests code compliance, confirms structural routes, coordinates finished-floor elevations, and attaches exact fixture rough-ins.
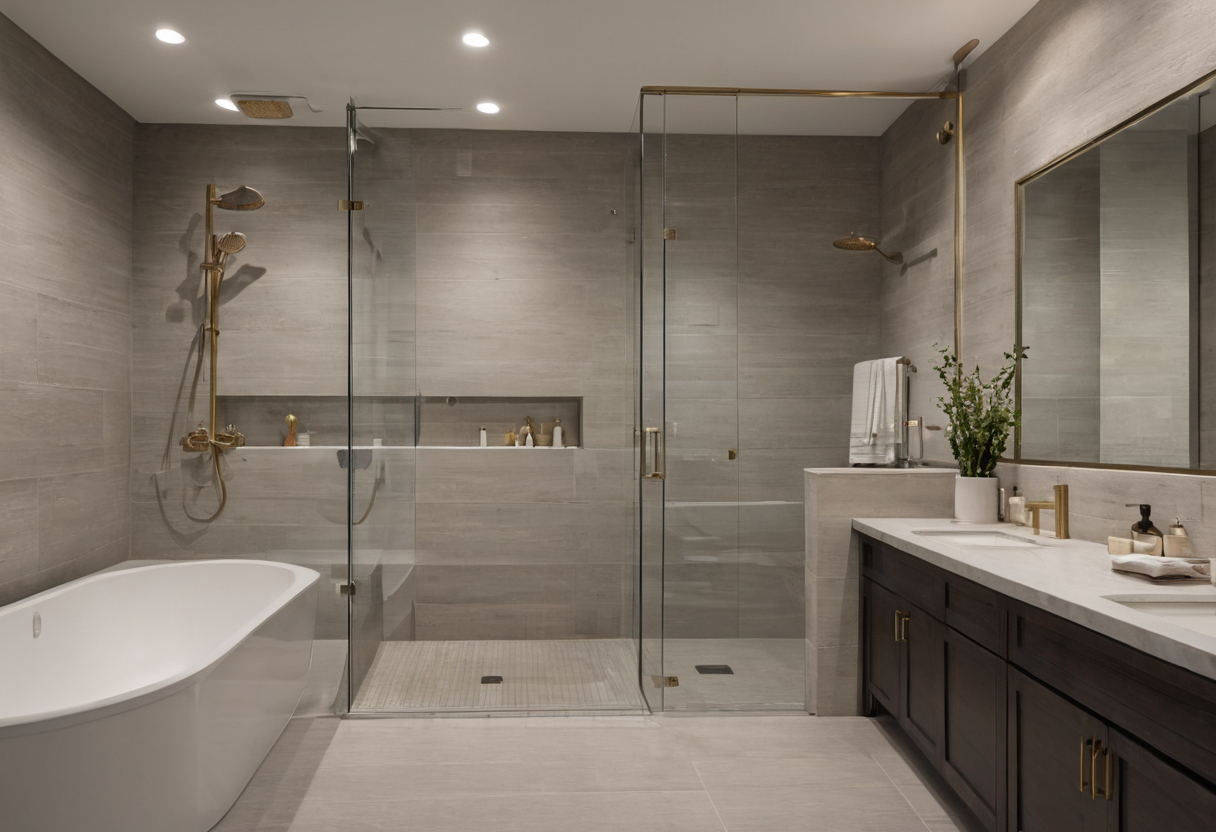
Approve the bathroom layout only after plumbing, structure, clearances, and sequence pass review shown with floor, wall, and fixture relationships visible.
- Complete the existing-conditions survey.
- Compare retained-drain, limited-relocation, and full-relocation schemes.
- Obtain plumbing and structural reviews.
- Confirm rough-ins and service access.
- Calculate complete floor and wall buildup.
- Review permit requirements with the local authority.
- Perform targeted selective demolition.
- Resolve discoveries in the drawings and price.
- Release the coordinated layout for construction.
Request separate prices for demolition, plumbing, structural work, scanning, waterproofing, electrical work, floor leveling, millwork, permits, engineering, and finish repair. Set contingency from project-specific risks rather than a universal percentage. Use this guide to evaluating bathroom remodel scope gaps and allowances before signing a contract.
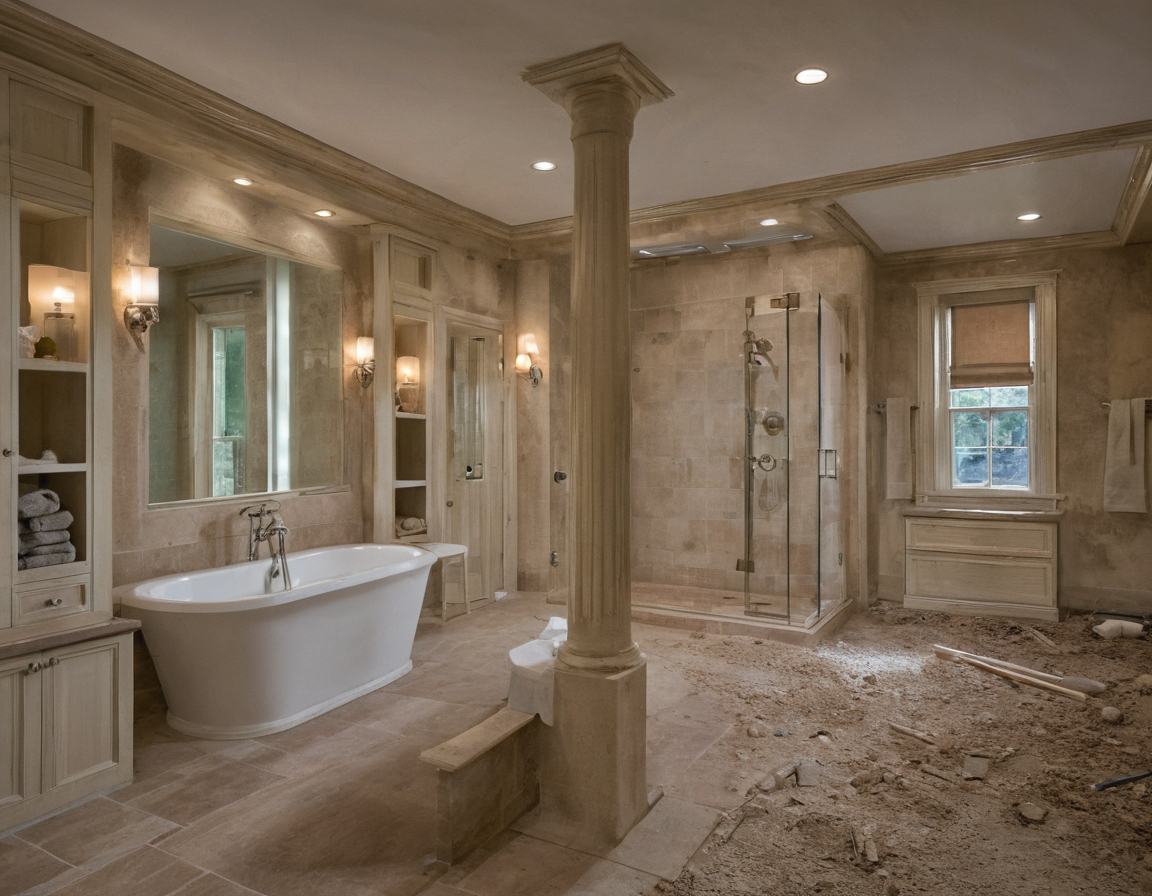
Request separate prices for demolition, plumbing, structural work, scanning, waterproofing, electrical work, floor leveling, millwork, permits shown as an editorial planning reference.
Selective demolition should answer defined feasibility questions before full demolition
Each inspection opening should identify the drain route, vent connection, joist type, slab condition, or cavity depth it must reveal. Complete locally appropriate hazardous-material testing before disturbing older finishes. Assign dust control, temporary closures, protection, and patching to the contractor. The EPA identifies building materials, paints, varnishes, waxes, furnishings, and cleaning products as common indoor VOC sources.
Fixture purchasing should follow rough-in approval rather than precede it
Hold orders for custom vanities, stone, glass, carriers, concealed valves, and freestanding tubs until coordinated drawings match approved product information. Check rough-ins, finished-wall assumptions, service access, lead times, and return restrictions. Because ordinances change, confirm the current requirements with the local jurisdiction, as the Maryland Building Codes Administration directs Maryland projects to do.
Release purchases only when the selected layout is buildable on paper, verifiable in the field, and priced without concealed scope.
Frequently asked questions
The practical answers depend on verified field conditions, exact products, and the rules adopted by the project’s jurisdiction.
What should be checked first when renovating a bathroom layout?
Check the toilet connection, waste and vent routes, joist direction or slab type, access below, and finished-floor elevations before developing fixture options.
How much can a toilet, shower, or vanity move without relocating the main drain?
No universal distance applies. A vanity often offers more routing flexibility than a toilet, but every move must satisfy drainage, venting, cleanout, structural, and product requirements.
What is a realistic budget difference between retaining bathroom drains and relocating them?
Retaining drains usually reduces demolition, structural work, engineering, access, and finish repair. Compare project-specific contractor prices with those categories separated rather than relying on a generic percentage.
Is the 30% remodeling rule useful for setting a bathroom renovation contingency?
No universal remodeling percentage replaces a risk-based contingency. Base the allowance on concealed conditions, structural uncertainty, product status, access, permit requirements, and the completeness of the survey.
Which bathroom layout upgrades are most often regretted when plumbing, service access, and clearances are ignored?
Common failures include wall-hung toilets that consume unexpected wall depth, concealed valves without repair access, curbless showers with unresolved floor geometry, pocket doors blocked by services, and cabinetry that collides with fixtures.