Sequencing failures during occupied home renovations routinely void hardwood flooring warranties and compromise millwork tolerances before the homeowner sees visible damage. This whole-house phasing framework is for luxury homeowners, architects, and villa project managers who need to set phase boundaries around HVAC return paths, moisture curing times, and cross-trade contamination rather than assume all trades can work concurrently. This phasing framework sits alongside the wider luxury home transformation guides published on this site.
Contents
- What constraints force phase boundaries in an occupied luxury home renovation?
- Why do standard doorway dust barriers fail in whole-house renovations?
- Which trade stacking errors permanently compromise millwork and stone tolerances?
- What finish protection specifications prevent damage during overlapping phases?
- How do temporary utility routes keep completed zones fully operational?
- Which decision deadlines must lock before demolition begins?
- Frequently Asked Questions
Key takeaways
- Phase boundaries in an occupied renovation follow occupancy status, HVAC return-air paths, and substrate moisture tolerances, not room order.
- Doorway plastic alone fails because dust migrates through shared HVAC returns, so containment must treat the mechanical system as a primary failure point.
- Trade stacking damages millwork and stone when a wet or abrasive trade follows a finished one without a protection and curing window.
- Finished zones need continuous temperature and humidity control once return grilles are sealed, making temporary climate routes part of the phasing plan.
- Lead times for custom stone, architectural hardware, and specialty glazing must lock before demolition, or trades idle and finish schedules compress.
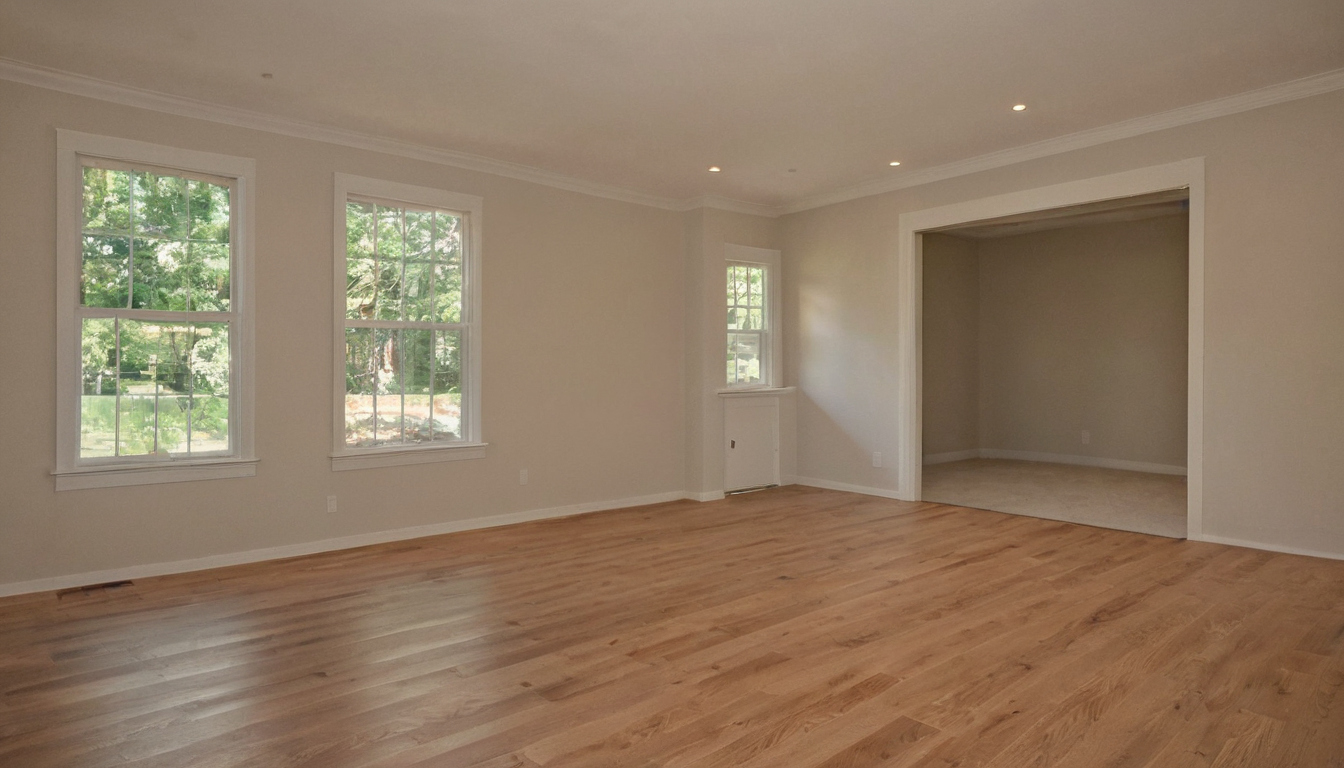
A vacant, freshly floored room sets the baseline condition every later trade must protect.
What constraints force phase boundaries in an occupied luxury home renovation?
Three irreversible factors constrain a luxury home renovation schedule: whether occupants remain on-site, how airborne dust migrates through shared HVAC returns, and which trades permanently alter substrate tolerances. Sequencing these constraints before demolition prevents costly rework across the entire floor plan.
Occupancy status dictates the phasing sequence for any whole-house project. A vacant property allows concurrent trade stacking across multiple rooms. An occupied villa requires strict zone isolation to protect residents from silica dust, volatile organic compounds, and structural vibration. Before setting a demolition date, architects and project managers must map every plumbing shutoff, electrical panel dependency, and HVAC return path against the household’s daily routines.
Use this decision checklist to identify the irreversible constraints that determine phase boundaries during an occupied home renovation:
- Occupant location during active work. Determine which bedrooms, bathrooms, and circulation paths remain functional during each phase. A minimum clearance of 20 feet between active demolition zones and occupied living spaces serves as a practical baseline for dust migration control in pre-1978 homes subject to lead-safe work practices.
- HVAC return-air pathways. Map every supply register and return grille in the house. Shared return ducts connecting the construction zone to occupied bedrooms will distribute fine particulate matter throughout the residence unless the system is zoned or temporarily sealed.
- Substrate moisture and curing dependencies. Identify trades that introduce water or require stable humidity. Drywall finishing, concrete leveling, and stone setting release moisture that can warp adjacent hardwood flooring or compromise millwork adhesives if installed out of sequence.
- Volatile organic compound emissions. The U.S. Environmental Protection Agency recommends increasing ventilation when using products that emit volatile organic compounds indoors (EPA VOC guidance). Paints, varnishes, waxes, cleaning products, building materials, and furnishings all off-gas after installation. Schedule high-emission finishes for periods when cross-ventilation can be maximized without pulling contaminated air into occupied zones.
- Utility shutoff cascades. Trace every main water valve and electrical breaker to confirm that shutting down a kitchen stack does not simultaneously disable the primary guest bathroom or the temporary food preparation area.
How does the EPA RRP rule change containment for pre-1978 homes?
Luxury properties built before 1978 trigger federal lead-safe work practices under the EPA Renovation, Repair, and Painting rule whenever painted surfaces are disturbed. This regulation makes phasing a legal requirement for containment engineering, not just a scheduling preference. Contractors must isolate the work area to prevent dust and debris from leaving the zone during active renovation.
Phased containment in older homes takes more than sealing a single room. The RRP rule requires closing and covering all HVAC ducts within the work area to prevent lead dust from entering the return-air stream. Project managers planning sequential renovations across multiple wings of a historic villa must treat each phase as a distinct containment cell. Moving from a first-floor library to a second-floor primary suite requires full decontamination of the initial zone before breaking the seal on the next.
Clearance dimensions directly affect the phasing timeline. Maintaining adequate separation between the regulated work area and occupied spaces often forces contractors to sequence exterior window replacements independently from interior plaster repairs. Failing to respect these boundaries risks contaminating finished zones and voiding subsequent material warranties.
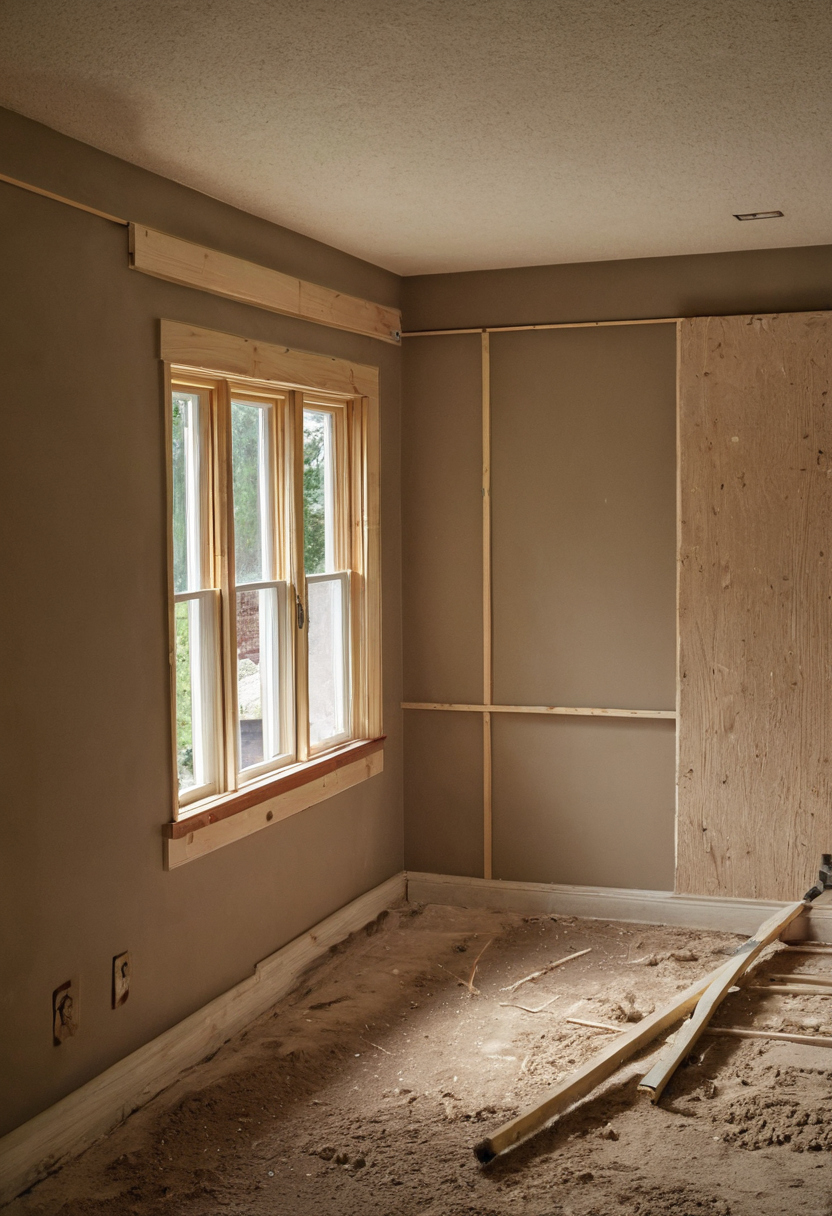
Exposed framing and sheathing mark a zone still in demolition while adjacent rooms remain finished.
Electrical panels impose similar boundaries. If the main service panel feeds circuits in both the proposed kitchen demolition zone and the temporary living quarters, electricians must install a temporary sub-panel before framing begins. This routing keeps rough-in wiring from interrupting power to refrigeration or medical equipment in occupied rooms.
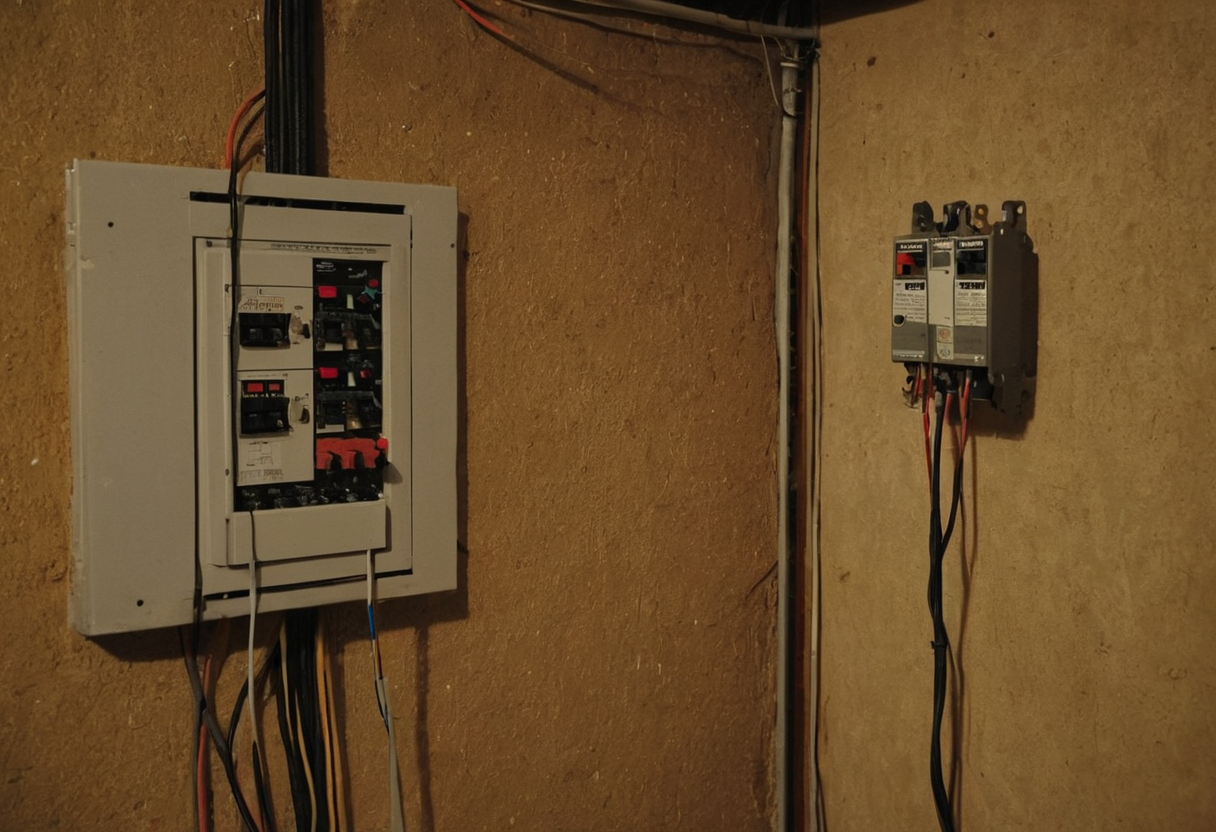
A temporary sub-panel keeps occupied rooms powered while the main panel circuits are reworked.
HVAC zoning limitations frequently dictate the final phase map. Central air handlers serving the entire footprint cannot selectively filter construction dust from one wing while conditioning another. Temporary climate control units or isolated ductwork become necessary when the phasing plan requires simultaneous heating in an occupied bedroom and drywall sanding in an adjacent corridor. Standard doorway dust barriers fail in whole-house renovations because airborne particles bypass visual seals through hidden pressure differentials.
Why do standard doorway dust barriers fail in whole-house renovations?
Dust barriers in occupied renovations must account for HVAC return paths, not just doorway plastic. Taping polyethylene over a doorframe ignores negative pressure differentials created by return air grilles, allowing fine particulate from drywall sanding to migrate into completed zones through ductwork.
A sealed doorway barrier addresses only one migration path. Construction dust follows the path of least resistance, and in most luxury homes, that path runs through shared mechanical systems rather than open corridors. When a central air handler pulls return air from an active work zone, airborne gypsum and silica bypass taped plastic entirely. Containment must therefore treat the HVAC system as a primary failure point during any home renovation sequence.
A sealed doorway is only one of several dust migration paths in a whole-house renovation.
Occupied zones still need temperature regulation once those return grilles are sealed. Shutting off climate control risks damaging installed hardwood flooring or custom millwork in finished rooms due to humidity swings. Temporary duct routing addresses this constraint. Flexible insulated ducting connects a portable HEPA filtration unit to the sealed work zone, exhausting filtered air outdoors or into a designated makeup-air corridor. This approach maintains positive pressure in living areas while isolating construction dust at its source. For wet-room projects where moisture loads compound the problem, phasing bathroom renovations in occupied homes requires additional vapor management alongside these mechanical seals.
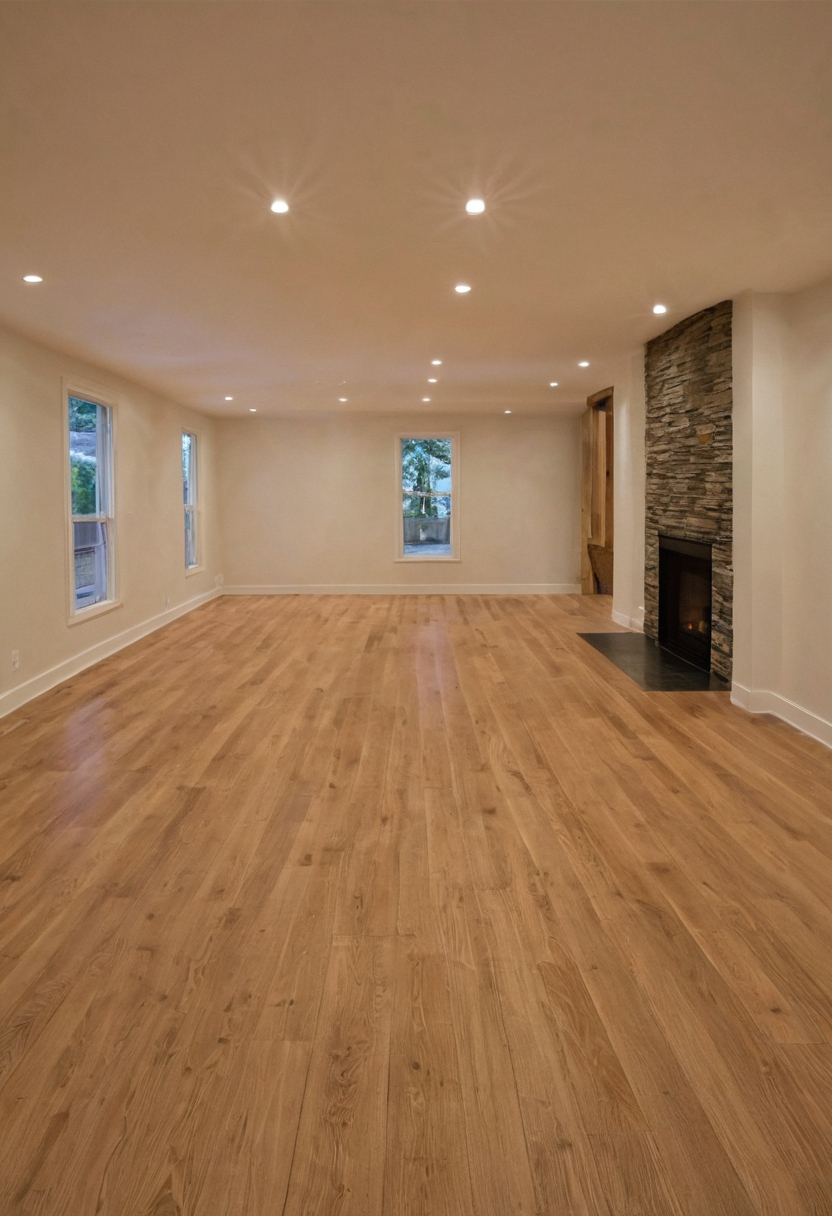
Finished zones such as this fireplace room need continuous temperature and humidity control.
Portable HEPA scrubbers sized for the isolated room volume provide the secondary filtration layer. A unit rated for the specific cubic footage of the work area captures residual particles that escape localized source extraction at power tools.
HEPA-filtered negative air machines generate this differential by exhausting more air from the contained zone than enters through intentional openings. During high-dust activities like drywall sanding or concrete grinding, the machine capacity must support elevated air changes per hour. Active sanding zones typically require continuous exhaust rates sufficient to cycle the room volume multiple times per hour, keeping airborne particulate concentrations below levels that can overwhelm barrier seams.
Manometers mounted on the clean side of the barrier provide real-time verification. A digital or analog pressure gauge reading confirms the containment field holds before finishing trades begin work. If the pressure drops, crews stop sanding until the exhaust capacity is restored or a barrier breach is sealed. Visual inspection alone misses sub-micron particle migration that ruins lacquer finishes and settles into stone pores.
Once containment controls dust movement through mechanical systems, the sequence of physical trade work becomes the next critical variable. Which trade stacking errors permanently compromise millwork and stone tolerances?
Which trade stacking errors permanently compromise millwork and stone tolerances?
Trade stacking errors during rough-in permanently compromise millwork and stone tolerances because drywall finishing introduces moisture and particulate that warp substrates. Architectural woodwork requires strict site conditions before installation; sequencing custom cabinetry after wet trades prevents joint failure, surface defects, and costly rework across the entire home renovation schedule.
- Drywall sanding before cabinet delivery deposits fine gypsum dust into open joints, drawer slides, and hinge mechanisms. The particulate embeds in unfinished wood grain and accelerates finish degradation once clear coats are applied.
- Thinset curing interrupted by plumbing tests creates voids beneath natural stone countertops. Stone slabs require full mortar hydration before templating to prevent cracking under point loads at sink cutouts.
- Hardwood flooring installed before wall priming exposes plank edges to elevated humidity from water-based paints. Cupping occurs when the top surface absorbs ambient moisture faster than the sealed bottom face.
- Stone fabrication templated over green framing locks dimensions before structural lumber reaches equilibrium. A quarter-inch shift in a load-bearing header translates directly into misaligned countertop seams.
Project managers coordinating kitchen renovation cost drivers and labor sequencing must map these dependencies before demolition begins. Trade stacking failures compound quickly when multiple zones remain active simultaneously.
Wood substrates for cabinet installation need measurable stability. Moisture content readings taken with a pin-type meter should fall within two percentage points of the expected equilibrium value for the finished environment. Subfloor testing protocols require readings at multiple locations across the room, not just near exterior walls where seasonal swings are most pronounced.
Stable environmental conditions must persist for a defined duration before delivery trucks arrive. Industry practice typically requires five to seven consecutive days of maintained temperature and humidity levels after all wet trades have completed their work. Drywall mud, plaster skim coats, and concrete toppings release significant moisture during curing. Rushing this stabilization window guarantees callbacks when panel gaps open or veneer faces telegraph substrate movement.
The U.S. Environmental Protection Agency guide to mold and moisture states that condensation and wet or damp spots should be fixed promptly to prevent mold growth (EPA mold and moisture guide). In a phased home remodeling project, trapped moisture behind newly installed millwork creates the concealed damp conditions that trigger biological growth against interior wall cavities. Verifying substrate dryness protects both the woodwork investment and indoor air quality.
Subfloor moisture testing protocols require quantitative verification before any finish flooring installation proceeds. Calcium chloride tests or relative humidity probe readings establish baseline conditions. If drywall finishing occurs in a connected room without engineered containment, those baseline readings become invalid within hours. The resulting dimensional change forces hardwood boards to expand against fixed boundaries, producing buckling or edge cupping that no amount of post-installation sanding can fully correct.
Temporary lighting affects how accurately installers detect early-stage moisture damage. Inspecting floors under inadequate illumination hides subtle surface changes until they become irreversible. ENERGY STAR states that qualified LED lighting uses at least 75 percent less energy and lasts up to 25 times longer than incandescent lighting (ENERGY STAR LED lighting). High-output temporary LED fixtures reveal grain raising and edge swelling during inspections that warm-toned bulbs obscure, while reducing heat output that would artificially lower localized humidity readings.
Stone surfaces face similar risks from construction-phase contamination. Dust accumulation during overlapping phases invites improper cleaning methods once the renovation concludes. The Natural Stone Institute warns that scouring powders or creams can scratch natural stone surfaces because those products contain abrasives (Natural Stone Institute care and maintenance). Workers attempting to remove embedded drywall residue from polished marble or honed limestone frequently reach for aggressive compounds, permanently damaging the finish before the homeowner ever occupies the space. Teams responsible for coordinating shop drawings and final tolerances must specify non-abrasive cleanup protocols alongside installation sequences to protect completed stonework.
Once trade overlaps compromise substrates or scratch finishes, physical separation between active construction and completed zones is the only defense. Finish protection specifications determine whether the phasing plan holds up under actual job-site conditions.

Completed living spaces define the protection standard for overlapping trade work.
What finish protection specifications prevent damage during overlapping phases?
Finish protection specifications should define acceptable materials, removal timing, and liability rather than rely on generic builder paper. Hardwood flooring warranties often void coverage if installed over active construction zones, requiring breathable membranes and scheduled protection removal.
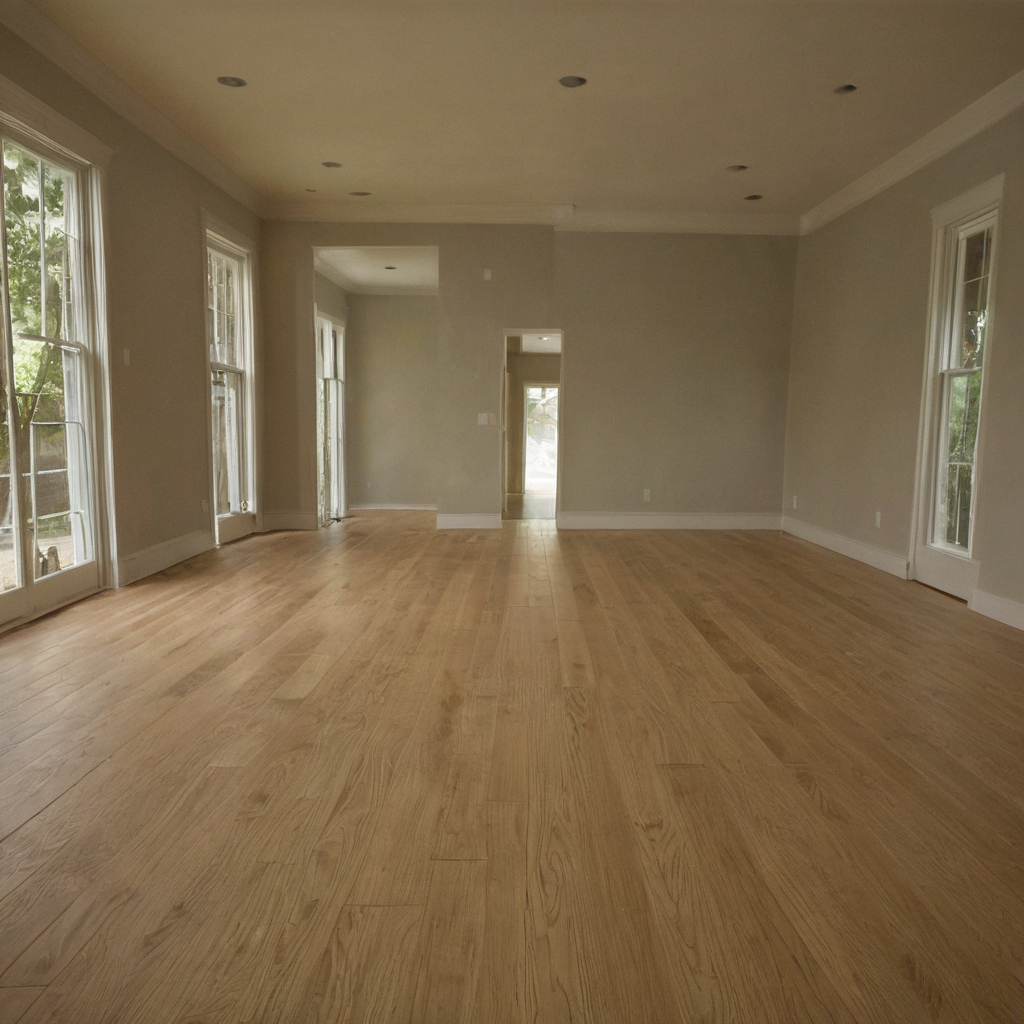
Hardwood floors and glazed doors are the finishes most exposed to overlapping phases.
Breathable membranes allow moisture vapor to escape from curing adhesives and fresh substrates. Non-breathable plastic sheeting traps that moisture against the floor surface, creating conditions for cupping, adhesive failure, or mold growth beneath the protective layer. Stone surfaces face a similar constraint: sealed marble or limestone requires vapor-permeable covers so trapped condensation does not etch the finish or stain the substrate through prolonged contact.
Protection materials also affect indoor air quality. Adhesive-backed floor films, taped edges, and temporary coatings applied over finished surfaces can off-gas in enclosed rooms. Selecting low-emission tapes and removing solvent-based protection layers before enclosing a zone prevents contaminant buildup in completed living areas.
Liability assignment frameworks must name which trade is responsible for installing, maintaining, and removing each layer of protection. A general contractor who installs hardwood flooring cannot absorb the cost of scratches left by the subsequent millwork crew. Written phasing agreements should specify that the trade entering a completed zone assumes financial responsibility for any damage discovered after their work concludes. Timestamped photographs of surface condition before each new trade enters remove ambiguity from multi-trade damage claims.
Removal timing matters as much as material selection. Leaving protective covers in place beyond the specified window risks adhesive residue bonding to the finish or trapping ambient humidity against sensitive wood grain. Once overlapping trades complete their tasks in an adjacent zone, the protection schedule should dictate immediate inspection and removal.
Protecting installed finishes addresses only half the containment problem. Keeping those finished zones functional while rough-in continues elsewhere requires separate planning. How do temporary utility routes keep completed zones fully operational?
How do temporary utility routes keep completed zones fully operational?
Phased renovations require temporary utility routing to keep completed zones fully operational. Disconnecting main water lines or electrical panels for rough-in work in Phase Two must not interrupt climate control, plumbing fixtures, or lighting circuits already restored in Phase One.
GFCI protection on every temporary outlet prevents ground faults from back-feeding into the main panel and tripping shared neutrals. Construction receptacles must sit on isolated circuits that share no neutral conductors with the permanent kitchen or bedroom wiring. Electricians label each temporary circuit at the sub-panel to prevent accidental disconnection of restored lighting or HVAC controls during daily tool setup.
Temporary lighting draws continuous wattage that adds up over long shifts. When planning these loads alongside permanent system expansion, project managers should verify structural tie-ins and HVAC capacity for additions to ensure the existing service entrance can handle both construction draw and new mechanical equipment without requiring an interim utility upgrade.
Shutoff valve sequencing determines which fixtures remain usable during each shift. Isolation valves installed above and below the active work zone allow plumbers to cut supply to the floor under renovation while keeping water pressure stable for adjacent completed bathrooms. Multi-story homes require staged shutoffs so that draining a vertical riser does not pull air through the traps of occupied powder rooms on intermediate floors.
Supply lines feeding temporary fixtures must connect downstream of any pressure-reducing valves serving the permanent distribution manifold. This prevents construction debris from entering finished-zone piping when crews flush temporary connections after soldering or pressing joints.
Routing utilities around active construction zones keeps completed phases functional, but those temporary systems only work if material lead times align with the phasing sequence. Which decision deadlines must lock before demolition begins?
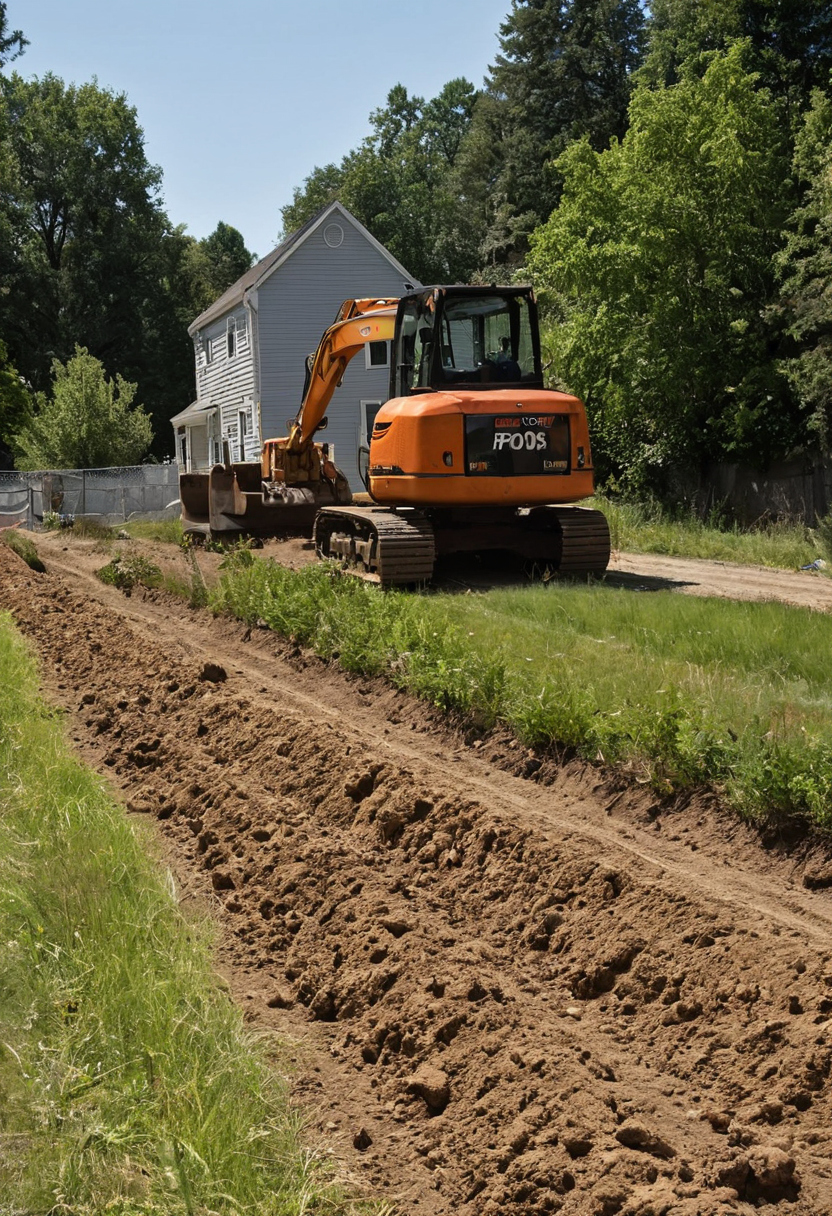
Exterior trenching proceeds independently of interior demolition so occupied rooms stay undisturbed.
Which decision deadlines must lock before demolition begins?
A preconstruction phasing plan should lock decision deadlines before demolition begins. Material lead times for custom stone slabs, architectural hardware, and specialty glazing dictate phase durations. Delaying selections until after framing leaves trades idle and compresses finish schedules beyond safe tolerances.
Custom millwork fabrication typically requires eight to twelve weeks from approved shop drawings. Natural stone slab selection must occur before rough-in so fabricators can template accurately once substrates are set. Specialty glass and custom glazing often carry the longest procurement windows, frequently exceeding sixteen weeks for imported or performance-rated units. Each timeline sets a hard boundary for when demolition on that specific phase can begin without creating schedule gaps.
Critical path milestones set procurement deadlines in reverse order. The installation date for a kitchen island dictates when the stone fabricator needs field measurements, which depends on cabinet base placement, which relies on plumbing rough-in completion. Breaking any link in this chain stalls subsequent trades. Schedule compression in luxury finishes rarely saves money; rushing stone polishing or millwork finishing produces visible defects that require replacement rather than repair.

Grading and excavation crews must be booked before interior demolition dates lock.
Stone selection deadlines also determine maintenance handoff requirements. Once installed, natural stone surfaces require specific care protocols to preserve the finish. The Natural Stone Institute recommends cleaning natural stone with neutral cleaners, stone soap, or mild liquid dishwashing detergent and warm water (Natural Stone Institute care and maintenance). Documenting these specifications during procurement ensures the homeowner receives correct maintenance instructions at project closeout rather than discovering incompatible cleaning products have already damaged a newly installed surface.
Lock every material selection with a lead time exceeding four weeks before the first wall comes down. A home renovation schedule built around confirmed delivery dates prevents the cascading delays that compromise finish quality across occupied zones.
Frequently Asked Questions
What decides where one renovation phase ends and the next begins in an occupied home?
Three irreversible factors constrain a luxury home renovation schedule: whether occupants remain on-site, how airborne dust migrates through shared HVAC returns, and which trades permanently alter substrate tolerances. Sequencing these constraints before demolition prevents costly rework across the entire floor plan. Occupancy status dictates the phasing sequence for any whole-house project. A vacant property allows concurrent trade stacking across multiple rooms. An occupied villa requires strict zone isolation to protect residents from silica dust, volatile organic compounds, and structural vibration. Before setting a demolition date, architects and project managers must map every plumbing shutoff, electrical panel dependency, and HVAC return path against the household’s daily routines. Use this decision checklist to identify the irreversible constraints that determine phase boundaries
How does the EPA RRP rule change containment for pre-1978 homes?
Luxury properties built before 1978 trigger federal lead-safe work practices under the EPA Renovation, Repair, and Painting rule whenever painted surfaces are disturbed. This regulation makes phasing a legal requirement for containment engineering, not just a scheduling preference. Contractors must isolate the work area to prevent dust and debris from leaving the zone during active renovation. Phased containment in older homes takes more than sealing a single room. The RRP rule requires closing and covering all HVAC ducts within the work area to prevent lead dust from entering the return-air stream. Project managers planning sequential renovations across multiple wings of a historic villa must treat each phase as a distinct containment cell. Moving from a first-floor library to a second-floor primary suite requires full decontamination of the initial zone before breaking the seal on the
Why does taping plastic over a doorway fail to stop dust in a whole-house renovation?
Dust barriers in occupied renovations must account for HVAC return paths, not just doorway plastic. Taping polyethylene over a doorframe ignores negative pressure differentials created by return air grilles, allowing fine particulate from drywall sanding to migrate into completed zones through ductwork. A sealed doorway barrier addresses only one migration path. Construction dust follows the path of least resistance, and in most luxury homes, that path runs through shared mechanical systems rather than open corridors. When a central air handler pulls return air from an active work zone, airborne gypsum and silica bypass taped plastic entirely. Containment must therefore treat the HVAC system as a primary failure point during any home renovation sequence. Why do standard doorway dust barriers fail in whole-house renovations Occupied zones still ne
Which trades damage millwork and stone when they are scheduled in the wrong order?
Trade stacking errors during rough-in permanently compromise millwork and stone tolerances because drywall finishing introduces moisture and particulate that warp substrates. Architectural woodwork requires strict site conditions before installation; sequencing custom cabinetry after wet trades prevents joint failure, surface defects, and costly rework across the entire home renovation schedule. Drywall sanding before cabinet delivery deposits fine gypsum dust into open joints, drawer slides, and hinge mechanisms. The particulate embeds in unfinished wood grain and accelerates finish degradation once clear coats are applied. Thinset curing interrupted by plumbing tests creates voids beneath natural stone countertops. Stone slabs require full mortar hydration before templating to prevent cracking under point loads at sink cutouts. Hardwood flooring installed before wall priming exposes pl
What protection do finished floors and stone need while other trades work nearby?
Finish protection specifications should define acceptable materials, removal timing, and liability rather than rely on generic builder paper. Hardwood flooring warranties often void coverage if installed over active construction zones, requiring breathable membranes and scheduled protection removal. What finish protection specifications prevent damage during overlapping phases Breathable membranes allow moisture vapor to escape from curing adhesives and fresh substrates. Non-breathable plastic sheeting traps that moisture against the floor surface, creating conditions for cupping, adhesive failure, or mold growth beneath the protective layer. Stone surfaces face a similar constraint: sealed marble or limestone requires vapor-permeable covers so trapped condensation does not etch the finish or stain the substrate through prolonged contact. Protect
How do temporary power and water routes keep finished rooms usable during construction?
Phased renovations require temporary utility routing to keep completed zones fully operational. Disconnecting main water lines or electrical panels for rough-in work in Phase Two must not interrupt climate control, plumbing fixtures, or lighting circuits already restored in Phase One. GFCI protection on every temporary outlet prevents ground faults from back-feeding into the main panel and tripping shared neutrals. Construction receptacles must sit on isolated circuits that share no neutral conductors with the permanent kitchen or bedroom wiring. Electricians label each temporary circuit at the sub-panel to prevent accidental disconnection of restored lighting or HVAC controls during daily tool setup. Temporary lighting draws continuous wattage that adds up over long shifts. When planning these loads alongside permanent system expansion, project managers should verify structural tie-ins
What decisions must be final before demolition starts?
A preconstruction phasing plan should lock decision deadlines before demolition begins. Material lead times for custom stone slabs, architectural hardware, and specialty glazing dictate phase durations. Delaying selections until after framing leaves trades idle and compresses finish schedules beyond safe tolerances. Custom millwork fabrication typically requires eight to twelve weeks from approved shop drawings. Natural stone slab selection must occur before rough-in so fabricators can template accurately once substrates are set. Specialty glass and custom glazing often carry the longest procurement windows, frequently exceeding sixteen weeks for imported or performance-rated units. Each timeline sets a hard boundary for when demolition on that specific phase can begin without creating schedule gaps. Critical path milestones set procurement deadlines in reverse order. The installation da
Planning an occupied-home renovation? Send the phasing questions this framework raises to the editorial contact page, or start from the site-wide luxury home guides to map which rooms can stay occupied during each phase.