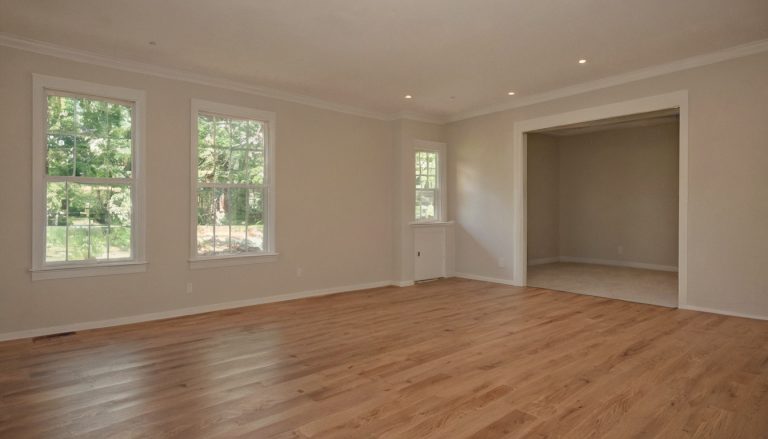
If a panel-ready refrigerator does not align with the cabinetry, who approved the opening, panel, utility location, and hinge clearance? A seamless kitchen depends less on a single designer or contractor than on one named coordinator who controls the interfaces between every responsible party.
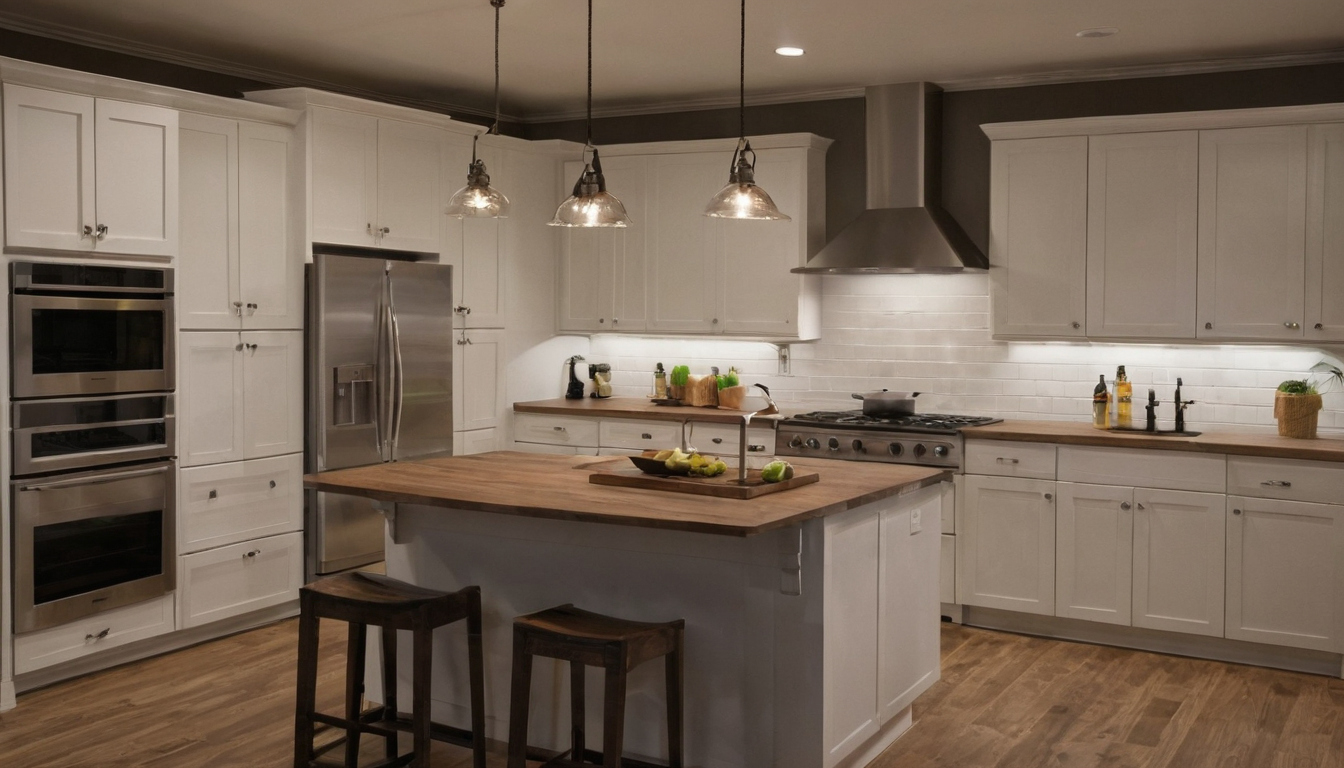
Kitchen Remodel Contractors: Who Coordinates Shop Drawings, Appliances, and Final Tolerances shown with practical context cues.
Who should coordinate a technically demanding kitchen remodel?
A kitchen designer or general contractor does not automatically own every approval. One named coordinator, usually the general contractor, construction manager, or design-build firm under the written agreement, should control the coordination log, submittal schedule, field checks, and fabrication releases.
- Who maintains the submittal register and coordinated drawings?
- Who confirms field dimensions before cabinetry, panels, and stone enter fabrication?
- Who checks permit and inspection duties with the local authority?
- Who records approval for integrated appliances, ventilation, full-height stone, and complex islands?
A kitchen coordinator manages interfaces but does not absorb every trade’s liability
The coordinator routes current information and prevents premature releases. The cabinetmaker still owns fabrication requirements. Appliance, stone, electrical, plumbing, and mechanical trades retain responsibility for their contracted installation work. The architect or kitchen designer reviews design intent, not undocumented fabrication assumptions.
The homeowner should approve appearance and function, not undocumented technical substitutions
The homeowner may approve finishes, hardware positions, slab layout, seam visibility, and appliance functions. Qualified project parties should approve structural support, electrical loads, ventilation, service access, and manufacturer clearances. A responsibility matrix must identify who prepares, verifies, approves, installs, and accepts each coordinated item.
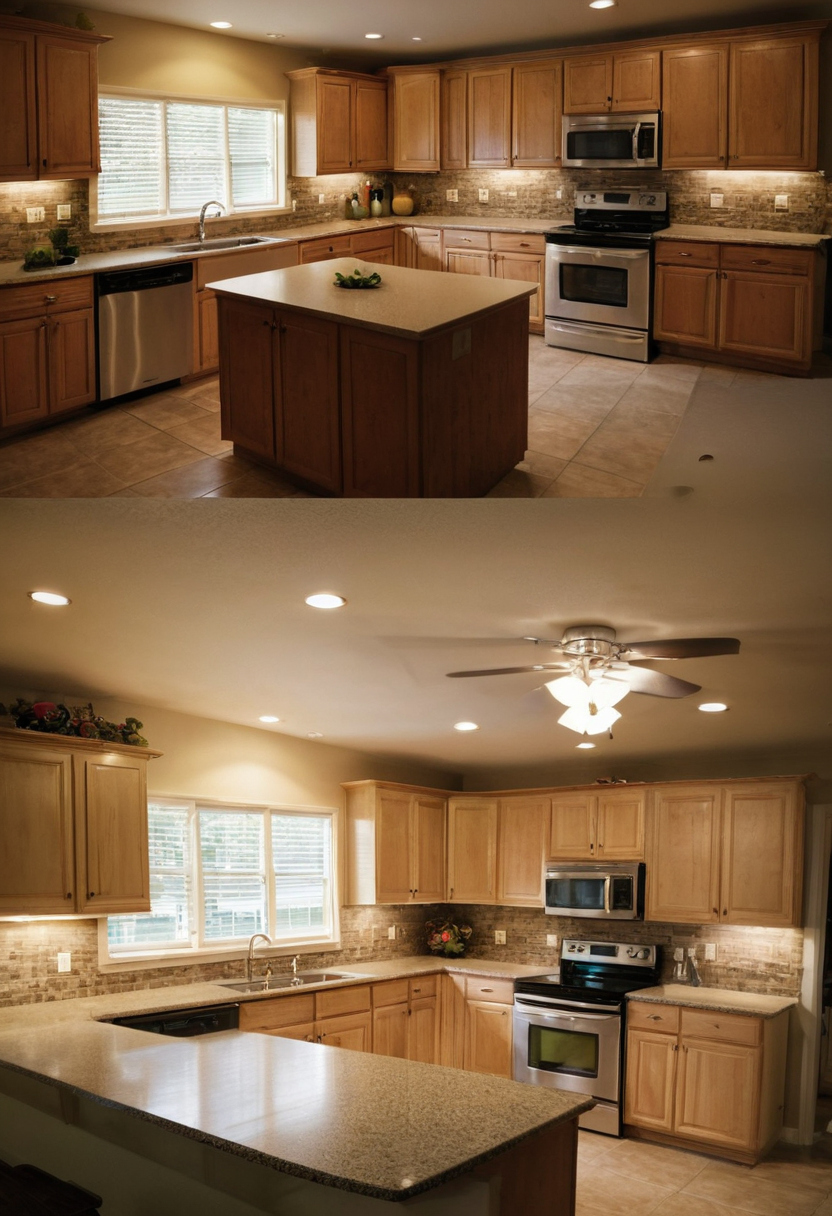
Who should coordinate a technically demanding kitchen remodel shown with practical context cues.
A kitchen responsibility matrix should assign preparation, verification, approval, and installation
A useful matrix names every party involved in a critical decision. Naming only a supplier leaves dimensional conflicts between cabinetry, equipment, utilities, ventilation, and fabricated surfaces unresolved.
| Coordinated item | Prepares | Field-verifies | Design-reviews | Technically approves | Installs | Accepts |
|---|---|---|---|---|---|---|
| Appliance schedule | Designer or supplier | Contractor | Designer | Contractor and trades | Authorized installer | Owner |
| Cabinet drawings | Cabinetmaker | Cabinetmaker and contractor | Designer | Contractor | Cabinetmaker | Designer and owner |
| Decorative panels | Cabinetmaker | Cabinetmaker | Designer and owner | Appliance supplier | Assigned installer | Owner |
| Utility rough-ins | Licensed trades | Contractor | Designer | Applicable trade | Licensed trades | Contractor |
| Ventilation | Mechanical trade | Contractor | Designer | Mechanical trade | Mechanical trade | Contractor |
| Stone template, seams, and supports | Fabricator | Fabricator | Designer and owner | Fabricator | Fabricator | Contractor and owner |
| Samples and mockups | Relevant supplier | Contractor | Designer | Relevant trade | Relevant trade | Owner |
| Punch tolerances | Contractor | Contractor | Designer | Responsible trade | Responsible trade | Owner |
Appliance specifications must be converted into cabinet, utility, ventilation, and access requirements
The appliance schedule should record model numbers, specification revision dates, openings, door swings, ventilation, anti-tip provisions, connections, drainage, and service access. Owner-purchased equipment requires a written assignment for checking current installation documents. Owner approval confirms selection, not technical compatibility.
Cabinet shop drawings must show more than box sizes and elevations
Shop drawings should show finished dimensions, fillers, scribes, panels, reveals, toe kicks, hardware, appliance openings, utility zones, supports, and adjacent finish thicknesses. AWI’s architectural-woodwork standards address separate categories including submittals, materials, finishing, casework, countertops, and installation. AWI 100 covers shop drawings, material data, samples, product data, approvals, and scheduling. The AWI standards index identifies separate manufacturer, general-contractor, and design-professional responsibilities and organizes architectural casework requirements under general, material, structural, and aesthetic headings.
Project-specific details also belong in the submittals. Where accessible design applies, the 2010 ADA Standards place accessible dining and work surfaces 28 to 34 inches above the finish floor. For qualified LED products, ENERGY STAR reports at least 75 percent lower energy use and service life up to 25 times that of incandescent lighting.
Stone templates and seam plans require approved cabinets, supports, and installed equipment
Countertop fabrication should wait until cabinets are stable and level, supports are confirmed, and sinks, cooktops, faucets, and seam decisions are documented. Moisture around sinks and dishwashers also requires prompt correction because the EPA advises fixing damp areas promptly. Samples should include care implications: the Natural Stone Institute warns that abrasive powders and creams can scratch natural stone. Once responsibilities are assigned, the release order becomes the next control.
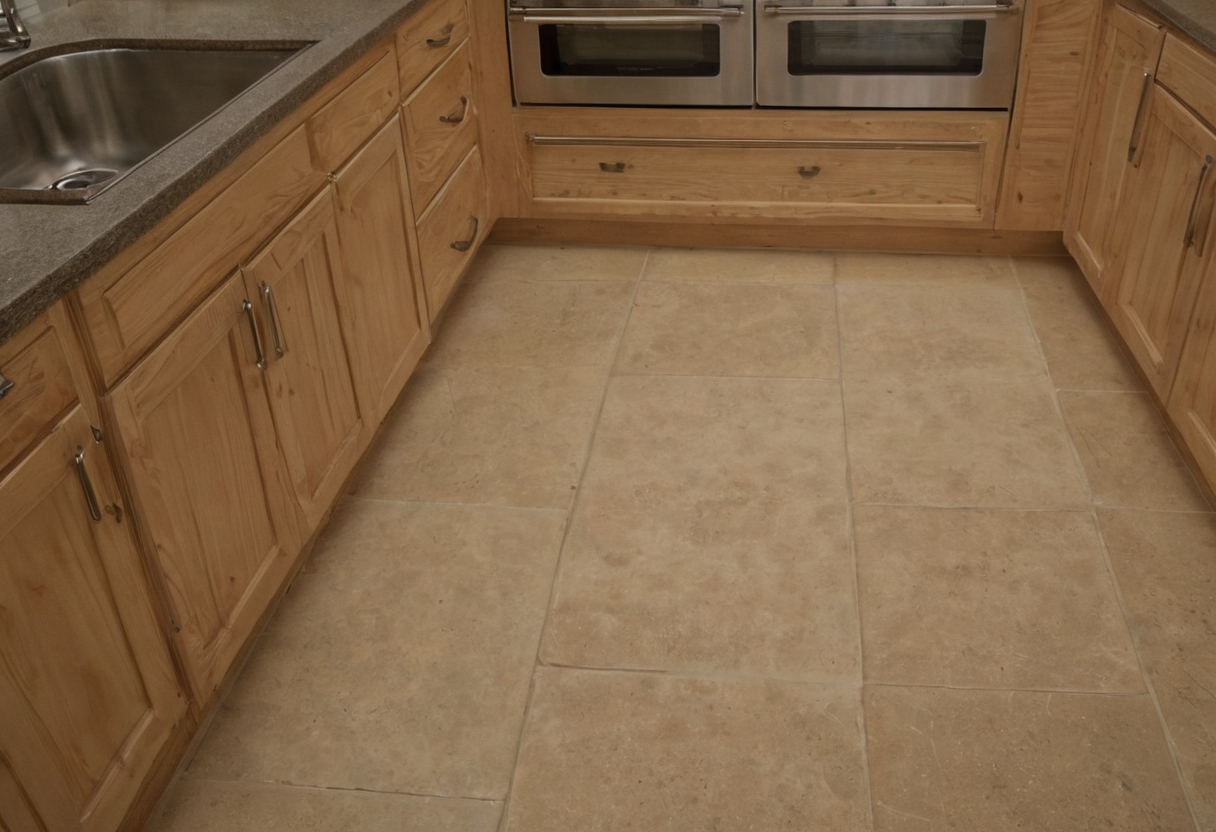
A kitchen responsibility matrix should assign preparation, verification, approval, and installation shown with practical context cues.
The kitchen submittal sequence must follow irreversible fabrication decisions
Submittals should follow decisions that become expensive to reverse. Procurement pressure should never override documented prerequisites and hold points.
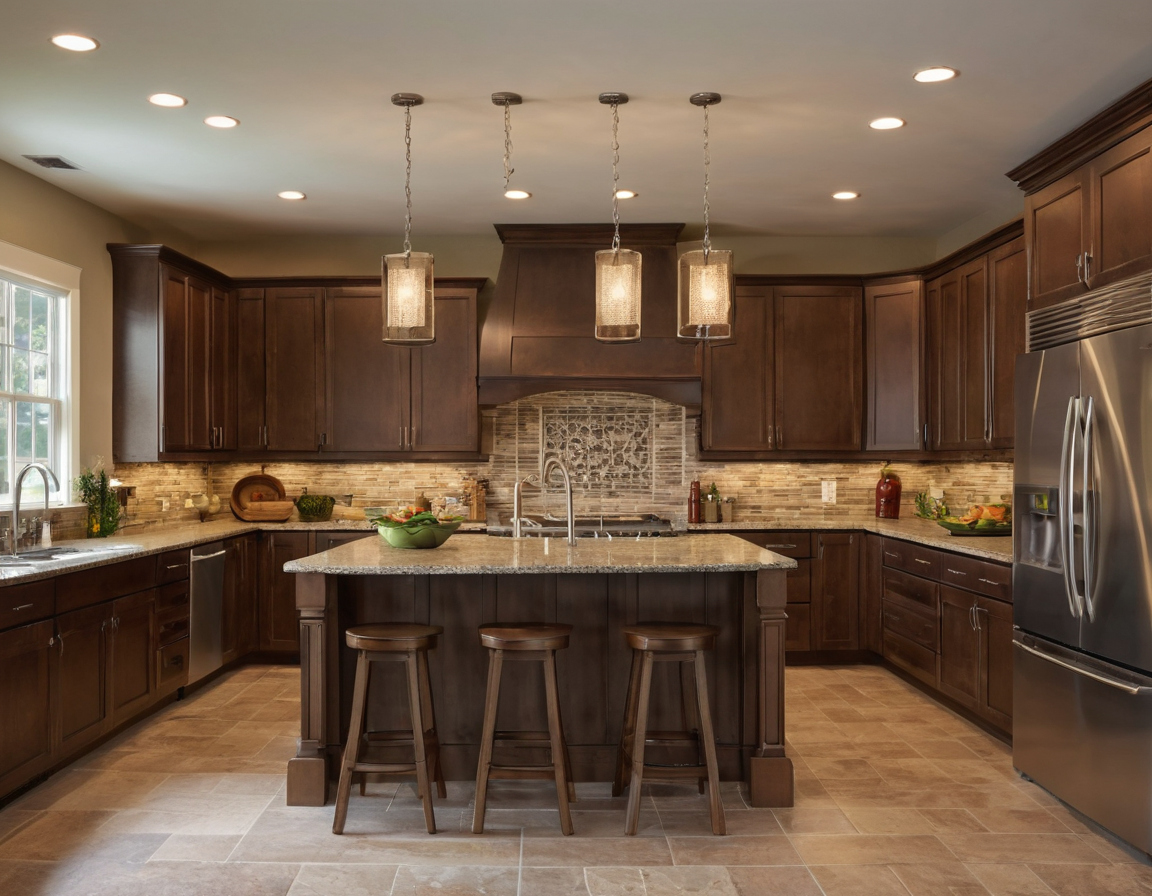
The kitchen submittal sequence must follow irreversible fabrication decisions shown as an editorial planning reference.
Cabinet fabrication should not begin until appliance and field assumptions are documented
- Confirm every appliance model in a revision-controlled schedule with current installation, panel, ventilation, utility, and service-access documents.
- Measure walls, floors, ceilings, openings, and service locations after demolition. Record bowed walls, uneven floors, restricted access, and required fillers in a dated field report.
- Review cabinet drawings against the appliance schedule, field report, hardware, finishes, and required clearances. Where accessible design governs, the 2010 ADA Standards specify a 30 by 48 inch clear floor space for wheelchair positioning.
- Release fabrication through written authorization that identifies unresolved items and the party accepting each risk. Verify the specified edition because the AWI standards page cautions that an American National Standard may be revised or withdrawn.
Utility rough-ins should be checked before walls close and again before appliance installation
- Inspect plumbing, wiring, ducts, gas work, blocking, receptacles, shutoffs, and drains. Record measurements, the inspection stage, and wall-close photographs.
- Recheck each service zone before delivery. Confirm that valves, outlets, traps, and junction boxes do not obstruct appliance depth, ventilation, panel movement, or future removal.
Stone templating should be a documented hold point rather than an assumed calendar date
- Authorize templating only after cabinets and supports are complete and all sinks, faucets, cooktops, seams, waterfalls, cutouts, and slab-layout decisions are documented.
- Approve the digital template and seam plan before cutting. Commission appliances afterward and record the final-adjustment date.
Final kitchen tolerances must be defined at every material interface
Final quality cannot be judged by one universal gap. Acceptable reveals depend on cabinet construction, appliance adjustment, panel thickness, floor levelness, stone fabrication, and manufacturer instructions. The team should record measurement points, reference planes, approved mockups, viewing conditions, and remedies before fabrication.
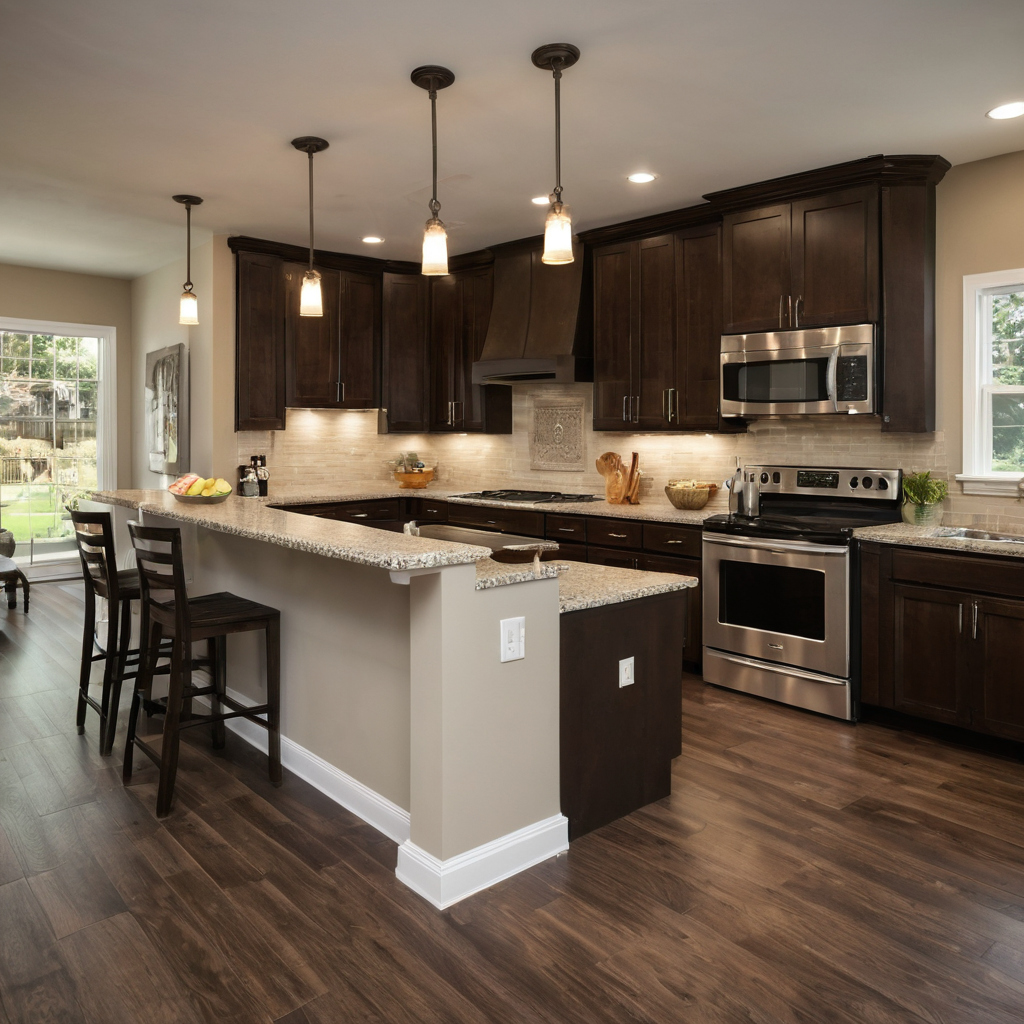
Final kitchen tolerances must be defined at every material interface shown with practical context cues.
The Architectural Woodwork Institute standards provide a framework for architectural woodwork quality, while the casework standard addresses aesthetic and performance requirements, including industry-established tolerances. AWI reports that Architectural Woodwork Standard Edition 2 has been replaced and that current standards focus on structural integrity and aesthetic performance. On an AWI Quality Certification Program-certified project, trained inspectors visit to confirm compliance with applicable standards and project specifications.
Panel-ready refrigerators and dishwashers require coordinated reveals, swing paths, and service access
Compare integrated appliances with approved cabinet drawings and current appliance manuals. Check panel dimensions and weight, mounting details, hinge geometry, ventilation paths, toe-kick restrictions, floor elevation, and removal clearance. Open every door and drawer fully. A centered panel is not acceptable if it binds, blocks ventilation, or prevents service removal.
Ovens, cooktops, and ventilation systems must be coordinated as one thermal and mechanical assembly
Compare cabinet and countertop cutouts with current installation instructions. Verify electrical or gas service, material restrictions, duct route, termination, and service access. Licensed trades and the authority having jurisdiction must confirm locally adopted mechanical, fuel-gas, electrical, fire-safety, and residential requirements.
Stone, cabinet, wall, and floor tolerances must be reconciled before installation
Stop stone installation if cabinets are unstable, walls are out of plumb, floors change elevation unexpectedly, or supports remain unresolved. This control is especially important where kitchen island dimensions and hidden appliance zones combine cantilevers, service routes, sinks, and waterfall ends.
Finish repairs require air-quality planning because the EPA identifies paints, varnishes, waxes, building materials, and furnishings as common indoor VOC sources. Measurable acceptance methods should then be written into the contract.
Kitchen remodel contracts should price coordination instead of leaving it between trades
A reliable proposal should price coordination as a defined service. The scope should identify submittals, field checks, meetings, mockups, appliance handling, protection, commissioning, and rework responsibility.
Owner-supplied appliances create coordination duties that must be assigned in writing
The contract should assign responsibility for model verification, delivery inspection, concealed damage, missing panel kits, storage, installation, and warranty administration. It should distinguish delivery damage from installation damage and allocate remobilization or remanufacturing costs when information arrives late or proves incorrect. Temporary finishing procedures should follow EPA guidance to increase ventilation when using VOC-emitting products indoors.
Allowances should not conceal missing shop drawings, templates, or installation labor
Compare bids for drawings, field measurement, delivery, templating, supports, panels, fillers, installation, adjustment, and punch work. Require written substitution, change-order, verification, and fabrication-release procedures. These provisions expose kitchen renovation cost drivers such as slab yield and appliance panels and show how to identify scope gaps and allowances in remodeling proposals.
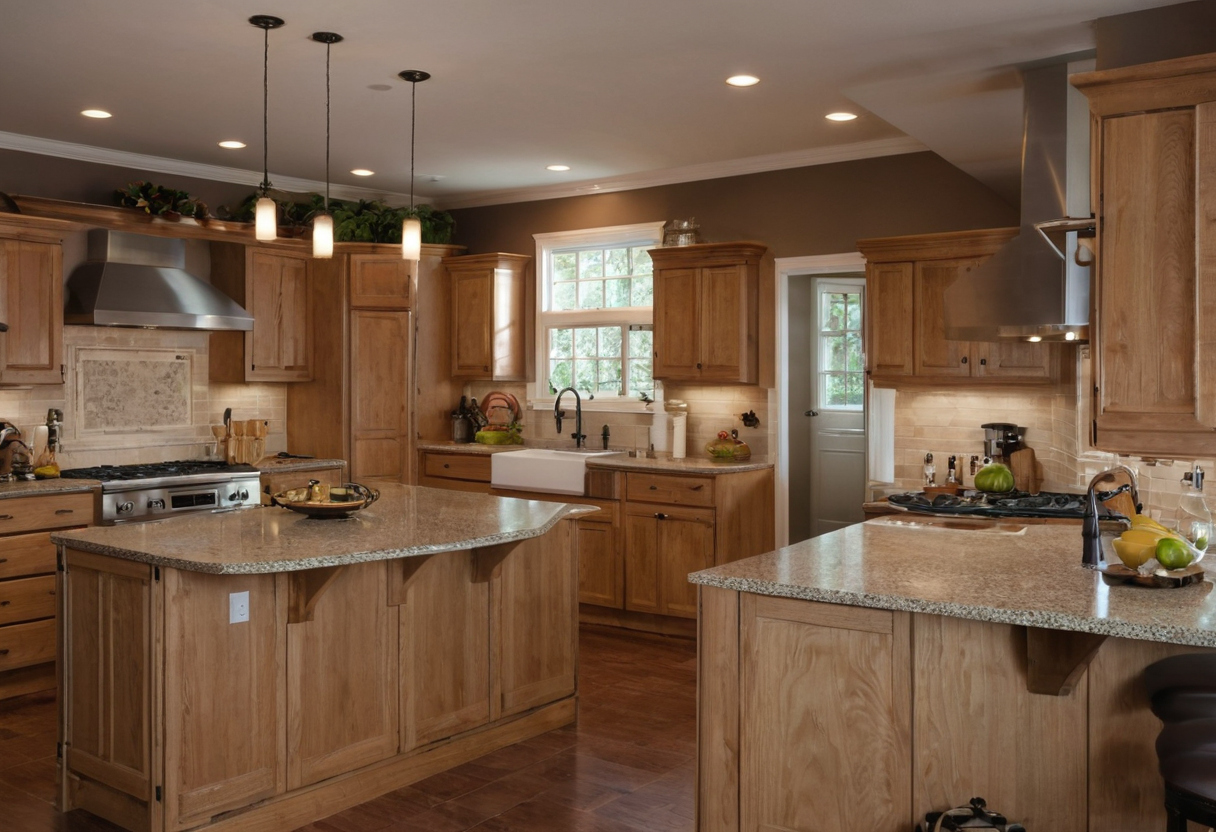
Kitchen remodel contracts should price coordination instead of leaving it between trades shown with practical context cues.
A kitchen is complete only after fit, function, access, and finish are verified
Final acceptance should combine visual review, functional testing, and service-access checks. The contractor should close the coordination log, demonstrate appliances, operate doors and drawers, inspect seams and panels, test lighting and ventilation, and deliver closeout documents.
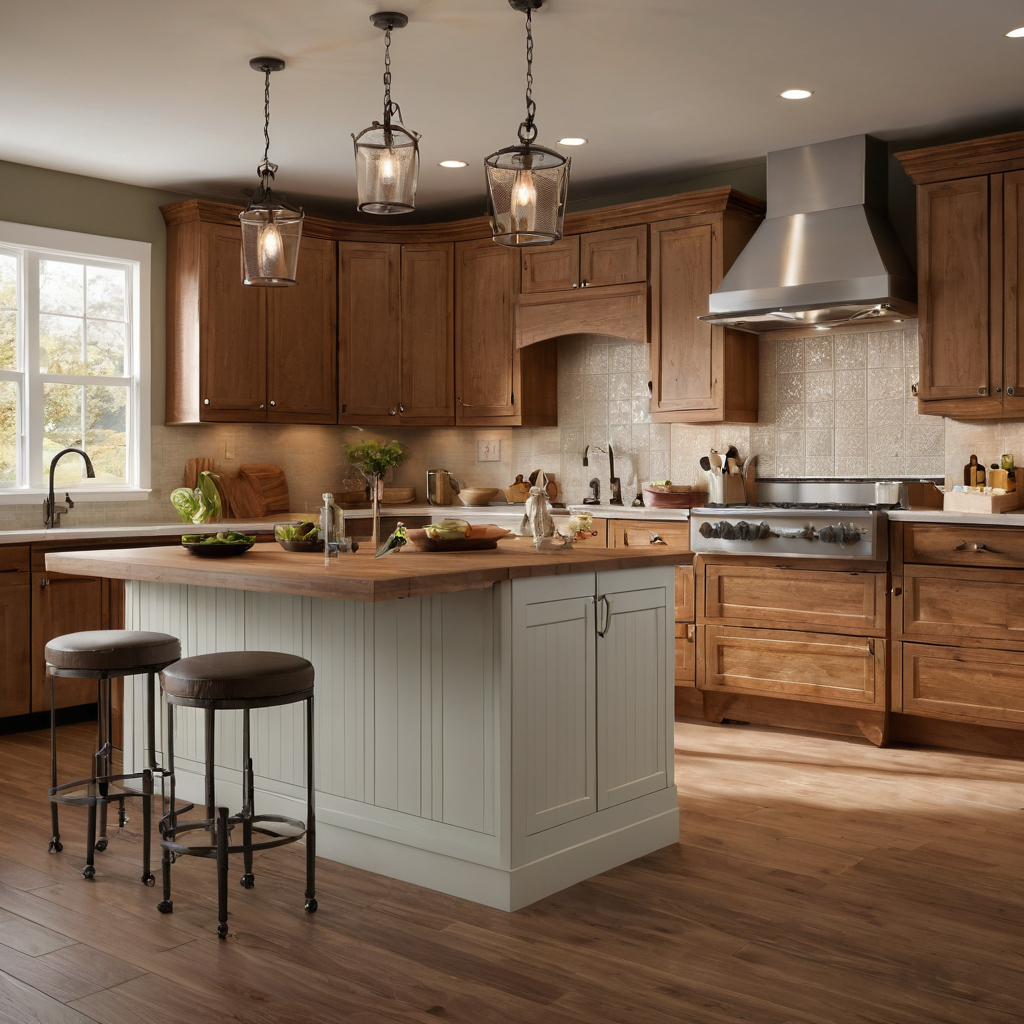
A kitchen is complete only after fit, function, access, and finish are verified shown as an editorial planning reference.
The final punch list should separate adjustment, repair, replacement, and owner maintenance
Record each defect with a tagged photograph, exact location, responsible party, and completion date. Classify the item as adjustment, repair, replacement, or owner maintenance. AWI standards distinguish factory-finish performance and aesthetics from installation quality, structural integrity, uniformity, and consistency. Retest affected work after correction.
Service access should be tested before final payment
Demonstrate that appliances can be removed and that shutoffs, traps, filters, junction boxes, fasteners, and access panels remain reachable. Deliver approved drawings, manuals, warranties, inspection approvals, spare materials, and care instructions. For natural stone, the Natural Stone Institute recommends neutral cleaners, stone soap, or mild dishwashing detergent with warm water. Tie final payment to documented completion, with one named party signing the closed responsibility matrix.
Frequently asked questions
Should the general contractor or kitchen designer approve cabinet shop drawings?
The designer should review design intent. The general contractor should coordinate field conditions and related trades. The cabinetmaker remains responsible for fabrication, while the contract should identify who grants the final technical release.
Who pays when a panel-ready appliance does not fit the fabricated cabinet opening?
Payment responsibility depends on the contract, approved drawings, supplied specifications, field verification, and any documented substitution. Owner approval of appearance alone should not transfer technical responsibility.
When should countertops be templated in a kitchen remodel?
Template after cabinets are installed, stable, and level; supports are complete; and sinks, cooktops, faucets, seams, cutouts, waterfalls, and slab-layout decisions are documented.
What documents should kitchen remodel contractors provide before cabinet fabrication begins?
Require a current appliance schedule, field report, coordinated shop drawings, finish and hardware approvals, utility requirements, revision log, unresolved-item list, and written fabrication authorization.
How should final cabinet and appliance reveals be measured and accepted?
Use approved drawings, appliance instructions, agreed reference planes, documented measurement points, and functional tests. A reveal should not be accepted if the appliance binds, loses ventilation, conflicts with adjacent work, or cannot be removed for service.